Welcome to this charming Ranch style home in the Rolling Hills Country Estates Neighborhood. This thoughtfully designed floor plan balances open-concept living with quiet retreats and refined detail throughout. The living room, dining area and kitchen (all appliances included), leads to the back deck and patio. There is also a sizable master suite with walk-in closet. With over 1700 square feet, 3 bedrooms, 2 baths and laundry on the main level, there is also a full lower level with egress window ready to be finished off for additional square footage, a 4th bedroom, 3rd bath (which is already plumbed in), a spacious family room, and plenty of storage space. There is also access to the 3 car attached and insulated garage from the lower level as well. The heater for the garage is also plumbed-in and ready to be added.
Active
Price increase: $3.5K (8/14)
$452,500
525 Eagle Ridge Ln, Portage, WI 53901
3beds
1,710sqft
Single Family Residence
Built in 2020
0.33 Acres Lot
$450,200 Zestimate®
$265/sqft
$-- HOA
What's special
- --
- on Zillow
- 196
- views
- 6
- saves
Zillow last checked:
Listing updated:
Listed by:
Scott Schroeder,
RE/MAX Preferred
Source: SCWMLS,MLS#: 2022109
Facts & features
Interior
Bedrooms & bathrooms
- Bedrooms: 3
- Bathrooms: 2
- Full bathrooms: 2
- Main level bathrooms: 2
Primary bedroom
- Level: Main
- Area: 156
- Dimensions: 12 x 13
Bedroom 2
- Level: Main
- Area: 132
- Dimensions: 11 x 12
Bedroom 3
- Level: Main
- Area: 132
- Dimensions: 11 x 12
Kitchen
- Features: Pantry, Kitchen Island, Range/Oven, Refrigerator, Dishwasher, Microwave
- Level: Main
- Area: 150
- Dimensions: 10 x 15
Living room
- Level: Main
- Area: 240
- Dimensions: 15 x 16
Heating
- Forced Air
Cooling
- Central Air
Appliances
- Included: Washer, Dryer, Water Softener Included
- Laundry: Main Level
Features
- Walk-In Closet(s), At Least 1 tub
- Basement: Full,Full Size Windows/Exposed,Sump Pump,Bath/Stubbed,Storage Space
- Has fireplace: No
Interior area
- Total structure area: 1,710
- Total interior livable area: 1,710 sqft
- Finished area above ground: 1,710
Property
Parking
- Total spaces: 3
- Parking features: Additional Parking, Attached, Garage Door Opener, Access to Basement, Insulated
- Attached garage spaces: 3
- Has uncovered spaces: Yes
Features
- Levels: One
- Stories: 1
- Patio & porch: Deck, Patio
Lot
- Size: 0.33 Acres
Details
- Parcel number: 11271 3147.098
- Zoning: res
Construction
Type & style
- Home type: SingleFamily
- Architectural style: Ranch
- Property subtype: Single Family Residence
Materials
- Vinyl Siding, Brick
Condition
- Year built: 2020
Utilities & green energy
- Sewer: Public Sewer
- Water: Public
Community & HOA
Community
- Subdivision: Rolling Hills Country Estates
Location
- Region: Portage
Financial & listing details
- Price per square foot: $265/sqft
- Tax assessed value: $398,000
- Annual tax amount: $8,048
- Date on market: 5/1/2026
- Inclusions: Refrigerator, stove, dishwasher, microwave, washer, dryer, water softener
- Exclusions: Personal property of seller
Estimated market value
$450,200
$428,000 - $473,000
$2,347/mo
Price history
| Date | Event | Price |
|---|---|---|
| 8/14/2026 | Price change | $452,500+0.8%$265/sqft |
Source: SCWMLS #2022109 Report a problem | ||
| 7/13/2026 | Price change | $449,000-0.2%$263/sqft |
Source: SCWMLS #2022109 Report a problem | ||
| 6/4/2026 | Price change | $449,900-1.1%$263/sqft |
Source:  WIREX MLS #2022109 Report a problem WIREX MLS #2022109 Report a problem | ||
| 5/27/2026 | Price change | $454,900-0.9%$266/sqft |
Source: WIREX MLS #2022109 Report a problem | ||
| 5/15/2026 | Price change | $459,000-0.2%$268/sqft |
Source: WIREX MLS #2022109 Report a problem | ||
| 5/1/2026 | Listed for sale | $459,900+19.5%$269/sqft |
Source: WIREX MLS #2022109 Report a problem | ||
| 4/11/2024 | Contingent | $385,000$225/sqft |
Source: WIREX MLS #1974488 Report a problem | ||
| 4/9/2024 | Listed for sale | $385,000+27.7%$225/sqft |
Source: WIREX MLS #1974488 Report a problem | ||
| 4/2/2020 | Sold | $301,600+905.3%$176/sqft |
Source: Public Record Report a problem | ||
| 9/25/2019 | Sold | $30,000$18/sqft |
Source: Public Record Report a problem | ||
Public tax history
| Year | Property taxes | Tax assessment |
|---|---|---|
| 2024 | $7,927 +27.8% | $398,000 +9.7% |
| 2023 | $6,203 +0.4% | $362,900 +9.7% |
| 2022 | $6,178 +1.2% | $330,800 +9.7% |
| 2021 | $6,102 +285.8% | $301,600 +293.2% |
| 2020 | $1,581 +197.6% | $76,700 +219.6% |
| 2019 | $531 +0.3% | $24,000 |
| 2018 | $530 -4.5% | $24,000 |
| 2017 | $555 +1.1% | $24,000 |
| 2016 | $549 -4.7% | $24,000 |
| 2015 | $576 -0.2% | $24,000 |
| 2014 | $578 -1.6% | $24,000 |
| 2013 | $587 +1.4% | $24,000 |
| 2012 | $579 +8.1% | $24,000 |
| 2010 | $536 | $24,000 |
| 2009 | -- | $24,000 |
| 2008 | -- | $24,000 |
Find assessor info on the county website
Monthly payment
Est. payment
Payment breakdown
Explore the cost of this home by adjusting the details. Changes won't be saved.Climate risks
Neighborhood: 53901
Nearby schools
Schools provided by the listing agent
- High: Portage
- District: Portage
Source: SCWMLS. This data may not be complete. We recommend contacting the local school district to confirm school assignments for this home.


Similar homes
- $456,7893 bd2 ba1.6k sqft433 Gunderson Dr, Portage, WI 53901New Construction
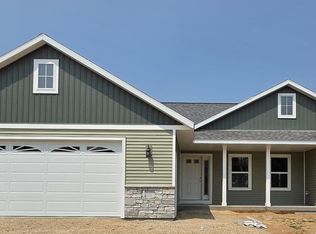 MLS ID #2030307, Sarah Millard. SCWMLS
 - $473,0003 bd2 ba1.7k sqft413 Gunderson Dr, Portage, WI 53901For Sale
 MLS ID #2027493, Brittanie Dempsey. SCWMLS
 - $379,1113 bd2 ba1.4k sqft2929 Blue Jay Ln, Portage, WI 53901New Construction
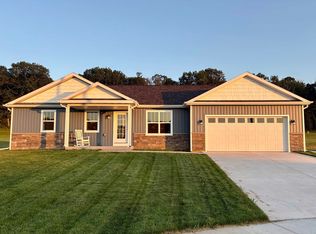 MLS ID #2022914, Henry Gobel. SCWMLS
 - $369,9004 bd3 ba1.9k sqftW8372 Crawford Rd, Portage, WI 53901For Sale
 MLS ID #2028403, Bart Baker. SCWMLS
