New construction located in Rolling Prairie - the newest subdivision on the Northside of Portage. The main floor consists of 3 bedrooms & 2 full baths, electric fireplace, custom Amish cabinets & vanities throughout, granite kitchen tops, marble vanity tops, tray ceilings. The bright lower level is partially exposed with 9' ceilings that would make an awesome familyroom with a fireplace, wet bar, additional bedroom/office & 3rd full bath. Custom designed & built by Ideal Homes & Design, Inc. - Since 1993. *Measurements are approximate* Earnest money to be held by Badgerland Title. (Easy to Go & Show thru Showingtime.)
Active
$456,789
433 Gunderson Dr, Portage, WI 53901
3beds
1,688sqft
Single Family Residence
Built in 2026
10,018 Square Feet Lot
$455,900 Zestimate®
$271/sqft
$-- HOA
What's special
- --
- on Zillow
- 107
- views
- 2
- saves
Zillow last checked:
Listing updated:
Listed by:
Sarah Millard,
Ideal Homes & Design, Inc.
Source: SCWMLS,MLS#: 2030307
Facts & features
Interior
Bedrooms & bathrooms
- Bedrooms: 3
- Bathrooms: 2
- Full bathrooms: 2
- Main level bathrooms: 2
Primary bedroom
- Level: Main
- Area: 168
- Dimensions: 14 x 12
Bedroom 2
- Level: Main
- Area: 121
- Dimensions: 11 x 11
Bedroom 3
- Level: Main
- Area: 121
- Dimensions: 11 x 11
Dining room
- Level: Main
- Area: 143
- Dimensions: 13 x 11
Kitchen
- Features: Kitchen Island
- Level: Main
- Area: 143
- Dimensions: 13 x 11
Living room
- Level: Main
- Area: 323
- Dimensions: 19 x 17
Heating
- Forced Air
Cooling
- Central Air
Appliances
- Laundry: Main Level
Features
- Walk-In Closet(s), At Least 1 tub, Split bedrooms, Mud Room
- Windows: Low Emissivity Windows
- Basement: Full,8'+ Ceiling,Bath/Stubbed,Exposed,Unfinished
- Number of fireplaces: 1
- Fireplace features: Electric, 1 fireplace
Interior area
- Total structure area: 1,688
- Total interior livable area: 1,688 sqft
- Finished area above ground: 1,688
Property
Parking
- Total spaces: 2
- Parking features: 2 car, Attached, Garage Door Opener, Keyless Entry
- Attached garage spaces: 2
- Has uncovered spaces: Yes
Features
- Levels: One
- Stories: 1
- Patio & porch: Deck
Lot
- Size: 10,018 Square Feet
- Dimensions: 85x120
Details
- Parcel number: 6021.28
- Zoning: Res
Construction
Type & style
- Home type: SingleFamily
- Architectural style: Ranch
- Property subtype: Single Family Residence
Materials
- Vinyl Siding, Stone
- Foundation: Poured concrete foundatn
Condition
- New Construction
- New construction: Yes
- Year built: 2026
Details
- Builder name: Ideal Homes & Design, Inc
- Warranty included: Yes
Utilities & green energy
- Sewer: Public Sewer
- Water: Public
Community & HOA
Community
- Subdivision: Rolling Prairie
Location
- Region: Portage
Financial & listing details
- Price per square foot: $271/sqft
- Tax assessed value: $27,500
- Annual tax amount: $575
- Date on market: 8/12/2026
Estimated market value
$455,900
$433,000 - $479,000
$2,367/mo
Price history
| Date | Event | Price |
|---|---|---|
| 8/12/2026 | Listed for sale | $456,789+903.9%$271/sqft |
Source: SCWMLS #2030307 Report a problem | ||
| 9/17/2025 | Sold | $45,500$27/sqft |
Source: SCWMLS #1947757 Report a problem | ||
| 7/2/2024 | Pending sale | $45,500$27/sqft |
Source:  WIREX MLS #1947757 Report a problem WIREX MLS #1947757 Report a problem | ||
| 12/9/2022 | Listed for sale | $45,500$27/sqft |
Source: WIREX MLS #1947757 Report a problem | ||
Public tax history
| Year | Property taxes | Tax assessment |
|---|---|---|
| 2025 | $575 +1% | $27,500 |
| 2024 | $569 +15.7% | $27,500 |
| 2023 | $492 | $27,500 |
Find assessor info on the county website
Monthly payment
Est. payment
Payment breakdown
Explore the cost of this home by adjusting the details. Changes won't be saved.Climate risks
Neighborhood: 53901
Nearby schools
Schools provided by the listing agent
- High: Portage
- District: Portage
Source: SCWMLS. This data may not be complete. We recommend contacting the local school district to confirm school assignments for this home.


Similar homes
- $457,5003 bd2 ba1.7k sqft525 Eagle Ridge Ln, Portage, WI 53901For Sale
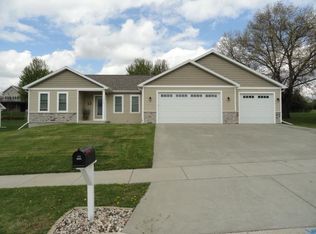 MLS ID #2022109, Scott Schroeder. SCWMLS
 - $379,1113 bd2 ba1.4k sqft2929 Blue Jay Ln, Portage, WI 53901New Construction
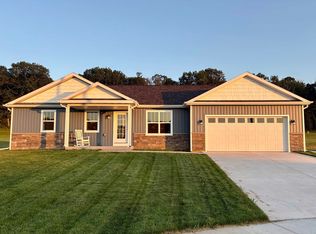 MLS ID #2022914, Henry Gobel. SCWMLS
 - $379,9003 bd2 ba1.4k sqft565 Gunderson Dr, Portage, WI 53901New Construction
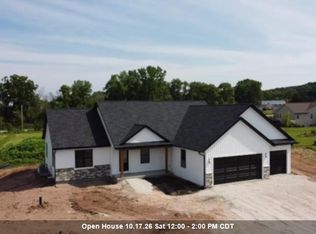 MLS ID #50329563, Matt L Sachse. RANW as distributed by MLS GRID
 - $295,0004 bd2 ba2.1k sqft401 W Conant St, Portage, WI 53901For Sale
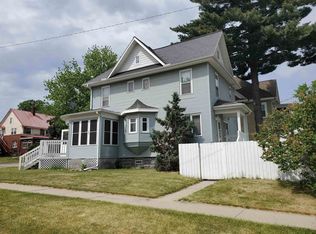 MLS ID #2034572, Sue Jiang. SCWMLS
