**MUST SEE!** Fall in love with this beautifully remodeled ranch offering inviting open-concept living, 3 bedrooms, 3 full baths, a finished lower level, and a cozy fireplace. Step outside to your fenced backyard retreat with mature trees, two decks, and a pergola—perfect for relaxing, and entertaining. Add newer home mechanicals, an attached 2-car garage, and the convenience of a short drive to Madison with easy highway access, and you have a home that truly checks all the boxes! Come see this move-in ready gem before it’s gone!
Active
$429,900
532 Santa Maria Dr, Arlington, WI 53911
3beds
2,506sqft
Single Family Residence
Built in 1977
0.34 Acres Lot
$-- Zestimate®
$172/sqft
$-- HOA
What's special
- --
- on Zillow
- 252
- views
- 9
- saves
Zillow last checked:
Listing updated:
Listed by:
Justin Paske,
Berkshire Hathaway HomeServices Local Realty,
Amber Paske,
Berkshire Hathaway HomeServices Local Realty
Source: SCWMLS,MLS#: 2034143
Facts & features
Interior
Bedrooms & bathrooms
- Bedrooms: 3
- Bathrooms: 3
- Full bathrooms: 3
- Main level bathrooms: 2
Primary bedroom
- Level: Main
- Area: 156
- Dimensions: 13 x 12
Bedroom 2
- Level: Main
- Area: 121
- Dimensions: 11 x 11
Bedroom 3
- Level: Main
- Area: 110
- Dimensions: 11 x 10
Dining room
- Level: Main
- Area: 272
- Dimensions: 17 x 16
Family room
- Area: 204
- Dimensions: 17 x 12
Kitchen
- Features: Pantry, Range/Oven, Refrigerator, Dishwasher, Microwave, Disposal
- Level: Main
- Area: 132
- Dimensions: 12 x 11
Living room
- Level: Main
- Area: 108
- Dimensions: 12 x 9
Heating
- Forced Air
Cooling
- Central Air
Appliances
- Included: Water Softener Included
- Laundry: Lower Level
Features
- At Least 1 tub, Rec Room, Bonus Room
- Basement: Full,Finished,Sump Pump,8'+ Ceiling,Storage Space
- Has fireplace: Yes
- Fireplace features: Gas
Interior area
- Total structure area: 2,506
- Total interior livable area: 2,506 sqft
- Finished area above ground: 1,606
Property
Parking
- Total spaces: 2
- Parking features: 2 car, Attached, Garage Door Opener
- Attached garage spaces: 2
- Has uncovered spaces: Yes
Features
- Levels: One
- Stories: 1
- Patio & porch: Deck
- Fencing: Fenced
Lot
- Size: 0.34 Acres
- Dimensions: 146x100
Details
- Additional structures: Storage
- Parcel number: 11101200
- Zoning: RES
Construction
Type & style
- Home type: SingleFamily
- Architectural style: Ranch
- Property subtype: Single Family Residence
Materials
- Vinyl Siding, Brick
- Foundation: Poured concrete foundatn
Condition
- Year built: 1977
Utilities & green energy
- Sewer: Public Sewer
- Water: Public
- Utilities for property: Cable Available
Community & HOA
Community
- Subdivision: Buena Vista
Location
- Region: Arlington
Financial & listing details
- Price per square foot: $172/sqft
- Tax assessed value: $279,900
- Annual tax amount: $5,115
- Date on market: 10/6/2026
- Inclusions: Range/stove, Refrigerator, Dishwasher, Washer, Dryer, Microwave
- Exclusions: Seller's Personal Property, Upright Freezer & Metal Racks in basement, Refrigerator & Shelving System in garage
Estimated market value
Not available
Estimated sales range
Not available
$2,491/mo
Price history
| Date | Event | Price |
|---|---|---|
| 10/6/2026 | Listed for sale | $429,900+96.3%$172/sqft |
Source: SCWMLS #2034143 Report a problem | ||
| 3/24/2021 | Listing removed | -- |
Source: Owner Report a problem | ||
| 7/1/2016 | Sold | $219,000-4.8%$87/sqft |
Source: SCWMLS #1776220 Report a problem | ||
| 5/9/2016 | Listed for sale | $230,000+60.8%$92/sqft |
Source: Owner Report a problem | ||
| 11/15/2013 | Sold | $143,000+0.7%$57/sqft |
Source: SCWMLS #1694162 Report a problem | ||
| 8/13/2013 | Listed for sale | $142,000-14.8%$57/sqft |
Source: Homepath Report a problem | ||
| 7/26/2013 | Sold | $166,600$66/sqft |
Source: Public Record Report a problem | ||
Public tax history
| Year | Property taxes | Tax assessment |
|---|---|---|
| 2024 | $4,898 +8.1% | $279,900 |
| 2023 | $4,531 -1.3% | $279,900 |
| 2022 | $4,590 +5% | $279,900 +42.7% |
| 2021 | $4,371 +0.3% | $196,200 |
| 2020 | $4,357 +0.4% | $196,200 |
| 2019 | $4,339 +8.5% | $196,200 |
| 2018 | $3,997 +0.5% | $196,200 |
| 2017 | $3,976 +15% | $196,200 +13.4% |
| 2016 | $3,456 -0.8% | $173,000 |
| 2015 | $3,485 +0.2% | $173,000 |
| 2014 | $3,478 -5.5% | $173,000 |
| 2013 | $3,680 -0.8% | $173,000 |
| 2012 | $3,711 -0.4% | $173,000 +0.9% |
| 2010 | $3,724 | $171,400 |
| 2009 | -- | $171,400 |
| 2008 | -- | $171,400 |
Find assessor info on the county website
Monthly payment
Est. payment
Payment breakdown
Explore the cost of this home by adjusting the details. Changes won't be saved.Climate risks
Neighborhood: 53911
Nearby schools
Schools provided by the listing agent
- Elementary: Poynette
- Middle: Poynette
- High: Poynette
- District: Poynette
Source: SCWMLS. This data may not be complete. We recommend contacting the local school district to confirm school assignments for this home.

Similar homes
- $469,9004 bd3 ba2.4k sqft141 Shawn Ave, Arlington, WI 53911For Sale
 MLS ID #2032590, Rachel Miller. SCWMLS
 - $450,0004 bd3 ba1.6k sqftW6231 County Road K, Arlington, WI 53911For Sale
 MLS ID #2025082, Juanita Tomlinson. SCWMLS
 - $474,9003 bd2 ba2.1k sqft7442 Dekorra Rd, Deforest, WI 53532For Sale
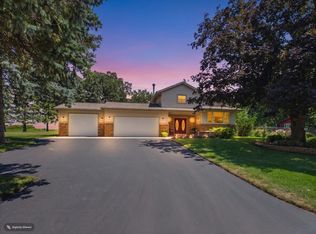 MLS ID #2029710, Mary Schultz. SCWMLS
 - $469,9003 bd2 ba2.1k sqft7134 S Hill Rd, Deforest, WI 53532For Sale
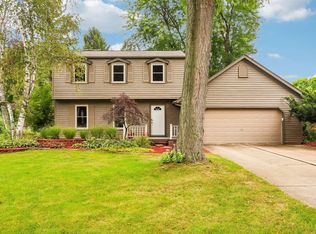 MLS ID #2033052, Mandi Miller. SCWMLS
