Welcome to 713 Taft Street, a charming ranch-style home offering comfortable one-level living with thoughtful updates throughout. The inviting layout is complemented by updated appliances, beautiful granite countertops, and new triple-pane windows that provide energy efficiency and year-round comfort. Step outside to enjoy the fenced-in backyard—perfect for relaxing, entertaining, gardening, or letting pets play. Adding even more value, the home features solar panels to help reduce energy costs. With its combination of modern updates, practical features, and outdoor space, this home is ready to welcome its next owner! Seller is flexible on closing date.
Active
Price cut: $2K (9/30)
$437,900
713 Taft St, Sun Prairie, WI 53590
3beds
1,866sqft
Single Family Residence
Built in 1955
0.3 Acres Lot
$433,300 Zestimate®
$235/sqft
$-- HOA
What's special
- --
- on Zillow
- 432
- views
- 29
- saves
Zillow last checked:
Listing updated:
Listed by:
Kim Streeter,
KJK & Associates, LLC
Source: SCWMLS,MLS#: 2029271
Facts & features
Interior
Bedrooms & bathrooms
- Bedrooms: 3
- Bathrooms: 2
- Full bathrooms: 2
- Main level bathrooms: 1
Primary bedroom
- Level: Main
- Area: 154
- Dimensions: 11 x 14
Bedroom 2
- Level: Main
- Area: 121
- Dimensions: 11 x 11
Bedroom 3
- Level: Main
- Area: 120
- Dimensions: 10 x 12
Family room
- Area: 322
- Dimensions: 23 x 14
Kitchen
- Features: Range/Oven, Refrigerator, Dishwasher, Microwave
- Level: Main
- Area: 99
- Dimensions: 9 x 11
Living room
- Level: Main
- Area: 238
- Dimensions: 14 x 17
Heating
- Forced Air
Cooling
- Central Air
Appliances
- Included: Washer, Dryer, Water Softener Included
- Laundry: Lower Level
Features
- Jetted bathtub, At Least 1 tub, Smart doorbell, Bonus Room, Rec Room
- Basement: Full,Partially Finished,Sump Pump,8'+ Ceiling
- Has fireplace: No
Interior area
- Total structure area: 1,866
- Total interior livable area: 1,866 sqft
- Finished area above ground: 1,244
Video & virtual tour
Property
Parking
- Total spaces: 2
- Parking features: 2 car
- Garage spaces: 2
- Has uncovered spaces: Yes
Features
- Levels: One
- Stories: 1
- Patio & porch: Patio, Enclosed
- Fencing: Fenced
Lot
- Size: 0.3 Acres
Details
- Additional structures: Storage
- Parcel number: 081105106531
- Zoning: Res
Construction
Type & style
- Home type: SingleFamily
- Architectural style: Ranch
- Property subtype: Single Family Residence
Materials
- Vinyl Siding
Condition
- Year built: 1955
Utilities & green energy
- Sewer: Public Sewer
- Water: Public
Green energy
- Energy generation: Solar
Community & HOA
Community
- Subdivision: Benz Acres
Location
- Region: Sun Prairie
Financial & listing details
- Price per square foot: $235/sqft
- Tax assessed value: $328,700
- Annual tax amount: $6,471
- Date on market: 7/30/2026
- Inclusions: Refrigerator, Stove/Oven, Dishwasher, Microwave, Water Softener, Basement Fridge, Outdoor Shed, Solar Panels, Lower level Bar stools
- Exclusions: Basement Freezers, Washer/Dryer, Seller's Personal Property
Estimated market value
$433,300
$412,000 - $455,000
$2,711/mo
Price history
| Date | Event | Price |
|---|---|---|
| 9/30/2026 | Price change | $437,900-0.5%$235/sqft |
Source: SCWMLS #2029271 Report a problem | ||
| 8/13/2026 | Listed for sale | $439,900+158.8%$236/sqft |
Source: SCWMLS #2029271 Report a problem | ||
| 1/3/2014 | Sold | $170,000-2.8%$91/sqft |
Source: Public Record Report a problem | ||
| 10/18/2013 | Price change | $174,900-2.8%$94/sqft |
Source: First Weber Group #1694957 Report a problem | ||
| 9/14/2013 | Price change | $179,900-5.3%$96/sqft |
Source: First Weber Group #1694957 Report a problem | ||
| 8/24/2013 | Listed for sale | $189,900$102/sqft |
Source: First Weber Group #1694957 Report a problem | ||
Public tax history
| Year | Property taxes | Tax assessment |
|---|---|---|
| 2024 | $6,168 +10.4% | $328,700 |
| 2023 | $5,586 +13.4% | $328,700 +40.6% |
| 2022 | $4,926 +2.2% | $233,800 |
| 2021 | $4,818 -2.8% | $233,800 |
| 2020 | $4,956 +14% | $233,800 +18.7% |
| 2019 | $4,347 +0% | $197,000 |
| 2018 | $4,347 +3.8% | $197,000 |
| 2017 | $4,189 +7.6% | $197,000 +18.4% |
| 2016 | $3,894 +2.8% | $166,400 |
| 2015 | $3,787 -0.2% | $166,400 +0.4% |
| 2014 | $3,795 -6.3% | $165,700 -3.6% |
| 2013 | $4,050 +2.4% | $171,800 -1.3% |
| 2012 | $3,954 +1.3% | $174,000 |
| 2011 | $3,905 | $174,000 -3.3% |
| 2010 | $3,905 +0.9% | $180,000 |
| 2009 | $3,872 +6.7% | $180,000 -0.8% |
| 2008 | $3,629 +1% | $181,400 |
| 2007 | $3,594 +3% | $181,400 |
| 2006 | $3,489 +3.4% | $181,400 +17.1% |
| 2005 | $3,373 | $154,900 |
| 2004 | $3,373 +5.4% | $154,900 +9.3% |
| 2003 | $3,200 +3.1% | $141,700 |
| 2002 | $3,105 -1.3% | $141,700 +15.5% |
| 2001 | $3,145 +3.4% | $122,700 |
| 2000 | $3,041 | $122,700 |
Find assessor info on the county website
Monthly payment
Est. payment
Payment breakdown
Explore the cost of this home by adjusting the details. Changes won't be saved.Climate risks
Neighborhood: 53590
Nearby schools
Schools provided by the listing agent
- Elementary: Northside
- Middle: Patrick Marsh
- High: Sun Prairie East
- District: Sun Prairie
Source: SCWMLS. This data may not be complete. We recommend contacting the local school district to confirm school assignments for this home.

Similar homes
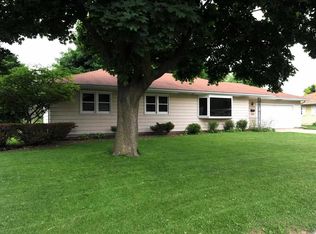
- $454,9004 bd2 ba2.2k sqft401 Woodview Dr, Sun Prairie, WI 53590For Sale
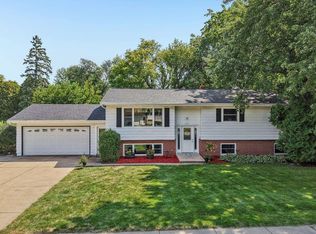 MLS ID #2030968, June Streveler. SCWMLS
 - $470,0004 bd3 ba2.1k sqft2658 Oak Crest Cir, Sun Prairie, WI 53590For Sale
 MLS ID #2032188, Iza Korwel. SCWMLS
 - $380,0003 bd3 ba2.1k sqft739 Clardell Dr, Sun Prairie, WI 53590For Sale
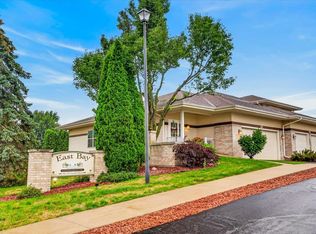 MLS ID #2029270, Mikayla Elliott. SCWMLS
 - $389,9003 bd1 ba1.5k sqft1419 Jasper Cir, Sun Prairie, WI 53590For Sale
 MLS ID #2029528, Elizabeth Joy Barthen. SCWMLS
