Forget everything you think you know about condo living, 1226 School Street lives LARGE. With 2,448 finished square feet spread across three incredibly functional levels, this exquisitely maintained townhome delivers the space of a house without the weekend chore list. The dramatic vaulted great room creates an unforgettable first impression, while the main level primary suite and laundry make everyday living wonderfully easy. Upstairs, an oversized bedroom and full bath create a private retreat of their own with unique windows overlooking the living areas below. Head downstairs and the exposed, finished lower level keeps going with a spacious family room, third bedroom and another full bath, perfect for guests, hobbies, movie nights or simply spreading out. Add another half bath, generous storage, a private patio and attached 2 car garage and suddenly “downsizing” feels suspiciously like upgrading. Spacious. Flexible. Easy. And anything but ordinary.
Active
$374,500
1226 School St, Sun Prairie, WI 53590
3beds
2,557sqft
Townhouse
Built in 2004
-- sqft lot
$372,500 Zestimate®
$146/sqft
$275/mo HOA
What's special
- --
- on Zillow
- 521
- views
- 50
- saves
Zillow last checked:
Listing updated:
Listed by:
Anne Baranski,
Badger Realty Team
Source: SCWMLS,MLS#: 2034818
Facts & features
Interior
Bedrooms & bathrooms
- Bedrooms: 3
- Bathrooms: 4
- Full bathrooms: 3
- 1/2 bathrooms: 1
- Main level bathrooms: 2
Primary bedroom
- Level: Main
- Area: 182
- Dimensions: 13 x 14
Bedroom 2
- Level: Upper
- Area: 238
- Dimensions: 14 x 17
Bedroom 3
- Level: Lower
- Area: 169
- Dimensions: 13 x 13
Family room
- Area: 345
- Dimensions: 23 x 15
Kitchen
- Features: Breakfast Bar, Range/Oven, Refrigerator, Dishwasher, Microwave
- Level: Main
- Area: 156
- Dimensions: 12 x 13
Living room
- Level: Main
- Area: 255
- Dimensions: 15 x 17
Heating
- Forced Air
Cooling
- Central Air
Appliances
- Included: Washer, Dryer, Water softener included
- Laundry: Main Level
Features
- Walk-In Closet(s), Great room, Vaulted Ceiling(s), Entrance Foyer, Primary Bath
- Flooring: Wood or sim. wood floors
- Windows: Skylight(s)
- Basement: Full,Full Size Windows/Exposed,Partially Finished,Sump Pump,8ft + Ceiling
- Number of fireplaces: 1
- Fireplace features: Gas, 1 fireplace
Interior area
- Total structure area: 2,557
- Total interior livable area: 2,557 sqft
- Finished area above ground: 1,847
Video & virtual tour
Property
Parking
- Total spaces: 2
- Parking features: 2 car Garage, Attached, Garage Door Opener
- Attached garage spaces: 2
Features
- Patio & porch: Patio
- Exterior features: Private Entrance
Details
- Parcel number: 091131443192
- Zoning: PD
Construction
Type & style
- Home type: Townhouse
- Property subtype: Townhouse
Materials
- Fiber Cement
- Foundation: Poured concrete foundatn
Condition
- Year built: 2004
Utilities & green energy
- Sewer: Public Sewer
- Water: Public
- Utilities for property: Cable/Satellite Available, Internet - DSL
Community & HOA
Community
- Features: Common Green Space
- Security: Smart security cameras, Smoke Detector(s)
HOA
- Has HOA: Yes
- Amenities included: Parking
- Services included: Trash, Snow Removal, Common area maintenance, Common area insurance, Reserve fund
- HOA fee: $275 monthly
Location
- Region: Sun Prairie
Financial & listing details
- Price per square foot: $146/sqft
- Tax assessed value: $282,900
- Annual tax amount: $5,820
- Date on market: 10/16/2026
- Inclusions: Range/ Oven, Refrigerator, Dishwasher, Microwave, Washer and Dryer
- Exclusions: Seller' Personal Property
Estimated market value
$372,500
$354,000 - $391,000
$2,765/mo
Price history
| Date | Event | Price |
|---|---|---|
| 10/16/2026 | Listed for sale | $374,500+3.2%$146/sqft |
Source: SCWMLS #2034818 Report a problem | ||
| 5/28/2025 | Sold | $363,000+3.7%$142/sqft |
Source: Public Record Report a problem | ||
| 4/26/2025 | Pending sale | $350,000$137/sqft |
Source:  WIREX MLS #1997898 Report a problem | ||
| 4/24/2025 | Listed for sale | $350,000+40%$137/sqft |
Source: WIREX MLS #1997898 Report a problem | ||
| 1/6/2021 | Sold | $250,000+2%$98/sqft |
Source: SCWMLS #1897370 Report a problem | ||
| 11/8/2020 | Price change | $245,000-5.7%$96/sqft |
Source: MDB Real Estate, LLC #1897370 Report a problem | ||
| 11/5/2020 | Listed for sale | $259,900+63.5%$102/sqft |
Source: MDB Real Estate, LLC #1897370 Report a problem | ||
| 6/17/2013 | Sold | $159,000+6.1%$62/sqft |
Source: Public Record Report a problem | ||
| 7/6/2012 | Listing removed | $149,900$59/sqft |
Source: iseemedia #1629615 Report a problem | ||
| 6/3/2012 | Listed for sale | $149,900$59/sqft |
Source: iseemedia #1629615 Report a problem | ||
| 3/29/2012 | Listing removed | $149,900$59/sqft |
Source: Win Win Partners LLC dba Keller Williams Realty Madison Crossroads #1629615 Report a problem | ||
| 1/27/2012 | Listed for sale | $149,900-9.1%$59/sqft |
Source: Win Win Partners LLC dba Keller Williams Realty Madison Crossroads #1629615 Report a problem | ||
| 6/29/2011 | Listed for sale | $164,900-24.9%$64/sqft |
Source: Win Win Partners LLC dba Keller Williams Realty Madison Crossroads #1629615 Report a problem | ||
| 10/24/2005 | Sold | $219,500$86/sqft |
Source: Public Record Report a problem | ||
Public tax history
| Year | Property taxes | Tax assessment |
|---|---|---|
| 2025 | $5,820 +4.4% | $282,900 |
| 2024 | $5,576 +9.3% | $282,900 |
| 2023 | $5,103 -2.8% | $282,900 +20.3% |
| 2022 | $5,250 +1.8% | $235,200 |
| 2021 | $5,157 -1% | $235,200 |
| 2020 | $5,208 +16.9% | $235,200 +22.1% |
| 2019 | $4,454 0% | $192,700 |
| 2018 | $4,454 +5.1% | $192,700 |
| 2017 | $4,239 +3% | $192,700 +14% |
| 2016 | $4,115 +3.3% | $169,100 |
| 2015 | $3,984 +10.9% | $169,100 +11.9% |
| 2014 | $3,592 -8% | $151,100 +5.4% |
| 2013 | $3,905 +2.2% | $143,400 -12.2% |
| 2012 | $3,819 -2.3% | $163,300 |
| 2011 | $3,909 | $163,300 -7% |
| 2010 | $3,909 -12% | $175,500 -12.9% |
| 2009 | $4,440 -3% | $201,500 -9.6% |
| 2008 | $4,579 +1% | $223,000 |
| 2007 | $4,534 +2.6% | $223,000 |
| 2006 | $4,419 +60.4% | $223,000 +1.3% |
| 2005 | $2,755 | $220,100 +79.4% |
| 2004 | $2,755 | $122,700 |
Find assessor info on the county website
Monthly payment
Est. payment
Payment breakdown
Explore the cost of this home by adjusting the details. Changes won't be saved.Climate risks
Neighborhood: 53590
Nearby schools
Schools provided by the listing agent
- Elementary: Bird
- Middle: Patrick Marsh
- High: Sun Prairie East
- District: Sun Prairie
Source: SCWMLS. This data may not be complete. We recommend contacting the local school district to confirm school assignments for this home.


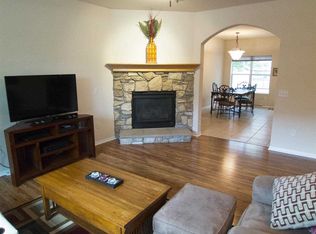

Similar homes
- $339,0003 bd3 ba2.1k sqft972 Stonehaven Dr, Sun Prairie, WI 53590For Sale
 MLS ID #2035404, Kaitlin Solomon. SCWMLS
- $335,0003 bd3 ba1.9k sqft1086 Stonewood Xing, Sun Prairie, WI 53590For Sale
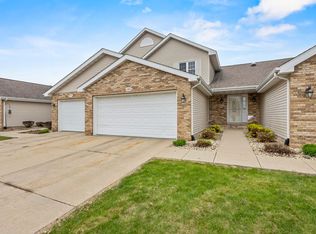 MLS ID #2022633, Carol Skivington. SCWMLS
- $375,0003 bd3 ba2.2k sqft3165 Edmonton Dr, Sun Prairie, WI 53590For Sale
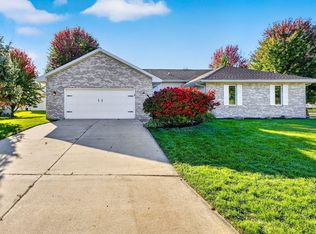 MLS ID #2034174, Tiffany Tobias. SCWMLS
- $520,0004 bd3 ba2.7k sqft1122 Virdon Dr, Sun Prairie, WI 53590For Sale
 MLS ID #2035574, Chelsey Nordness. SCWMLS
