Welcome to 1491 Wild Iris St! Beautiful curb appeal welcomes you into this charming two-story home featuring gorgeous hardwood floors, stylish finishes, and an inviting open-concept layout. The spacious kitchen boasts freshly painted walls, crisp white cabinetry, dark countertops, a large island with seating, stainless steel appliances, and statement lighting. A separate living area showcases a stunning wood accent wall and decorative wainscoting, adding warmth and character. The finished basement offers even more room to spread out, with additional living space and versatile rooms ready to suit your needs! Recent updates include stove (2021), microwave (2022), dishwasher (2023), and washer/dryer (2024). Roof, furnace, and A/C (2016). Enjoy an affordable HOA of just $180/year covering snow and trash removal. A wonderful combination of style, space, and functionality. Schedule your showing today!
Offer-show
Price cut: $15K (11/9)
$435,000
1491 Wild Iris St, Sun Prairie, WI 53590
4beds
2,531sqft
Single Family Residence
Built in 2006
4,356 Square Feet Lot
$431,400 Zestimate®
$172/sqft
$15/mo HOA
What's special
- --
- on Zillow
- 1,116
- views
- 104
- saves
Zillow last checked:
Listing updated:
Listed by:
Marine Yoo,
Real Broker LLC,
Stacy Terry,
Real Broker LLC
Source: SCWMLS,MLS#: 2035042
Facts & features
Interior
Bedrooms & bathrooms
- Bedrooms: 4
- Bathrooms: 4
- Full bathrooms: 3
- 1/2 bathrooms: 1
- Main level bathrooms: 1
Primary bedroom
- Level: Upper
- Area: 168
- Dimensions: 14 x 12
Bedroom 2
- Level: Upper
- Area: 100
- Dimensions: 10 x 10
Bedroom 3
- Level: Upper
- Area: 132
- Dimensions: 11 x 12
Bedroom 4
- Level: Upper
- Area: 100
- Dimensions: 10 x 10
Family room
- Area: 345
- Dimensions: 15 x 23
Kitchen
- Features: Breakfast Bar, Kitchen Island, Range/Oven, Refrigerator, Dishwasher, Microwave, Disposal
- Level: Main
- Area: 120
- Dimensions: 12 x 10
Living room
- Level: Main
- Area: 238
- Dimensions: 17 x 14
Heating
- Forced Air
Appliances
- Included: Washer, Water Softener Included
- Laundry: Main Level
Features
- Walk-In Closet(s), Vaulted Ceiling(s), Den/Office, Game Room
- Basement: Full,Finished
- Has fireplace: No
Interior area
- Total structure area: 2,531
- Total interior livable area: 2,531 sqft
- Finished area above ground: 1,966
Video & virtual tour
Property
Parking
- Total spaces: 2
- Parking features: 2 car, Attached
- Attached garage spaces: 2
- Has uncovered spaces: Yes
Features
- Levels: Two
- Stories: 2
- Patio & porch: Deck
Lot
- Size: 4,356 Square Feet
- Dimensions: 36x30x99.80x45.94x101.7
- Features: Corner Lot, Sidewalk
Details
- Parcel number: 081013264202
- Zoning: Res
- Other equipment: Air cleaner
Construction
Type & style
- Home type: SingleFamily
- Architectural style: Contemporary,Colonial
- Property subtype: Single Family Residence
Materials
- Vinyl Siding
Condition
- Year built: 2006
Details
- Builder name: Veridian
Utilities & green energy
- Sewer: Public Sewer
- Water: Public
- Utilities for property: Cable Available
Green energy
- Green verification: Green Building Cert.
Community & HOA
Community
- Subdivision: Smith's Crossing
HOA
- Has HOA: Yes
- HOA fee: $180 annually
Location
- Region: Sun Prairie
Financial & listing details
- Price per square foot: $172/sqft
- Tax assessed value: $428,300
- Annual tax amount: $8,585
- Date on market: 10/21/2026
- Inclusions: Basement shelving, refrigerator, stove-2021, micro-2022, dishwasher-2023, washer and dryer-both 2024
- Exclusions: Seller's Personal Property
Estimated market value
$431,400
$410,000 - $453,000
$3,133/mo
Price history
| Date | Event | Price |
|---|---|---|
| 11/9/2026 | Price change | $435,000-3.3%$172/sqft |
Source: SCWMLS #2035042 Report a problem | ||
| 10/21/2026 | Listed for sale | $450,000+40.6%$178/sqft |
Source: SCWMLS #2035042 Report a problem | ||
| 5/17/2017 | Sold | $320,000+1.6%$126/sqft |
Source: Public Record Report a problem | ||
| 4/17/2017 | Pending sale | $315,000$124/sqft |
Source: Stark Company, REALTORS #1796662 Report a problem | ||
| 3/8/2017 | Listed for sale | $315,000+31.3%$124/sqft |
Source: Stark Company, REALTORS #1796662 Report a problem | ||
| 12/8/2014 | Sold | $240,000-5.4%$95/sqft |
Source: Public Record Report a problem | ||
| 4/4/2007 | Sold | $253,600$100/sqft |
Source: Public Record Report a problem | ||
Public tax history
| Year | Property taxes | Tax assessment |
|---|---|---|
| 2025 | $8,585 +6% | $428,300 |
| 2024 | $8,101 +10.1% | $428,300 |
| 2023 | $7,356 +5.1% | $428,300 +30.7% |
| 2022 | $7,002 +2% | $327,700 |
| 2021 | $6,863 -2.3% | $327,700 |
| 2020 | $7,022 +6.8% | $327,700 +11.4% |
| 2019 | $6,574 +0% | $294,200 |
| 2018 | $6,574 +4.2% | $294,200 |
| 2017 | $6,307 +8.3% | $294,200 +19.4% |
| 2016 | $5,824 +2.9% | $246,500 |
| 2015 | $5,659 +2.8% | $246,500 +3.4% |
| 2014 | $5,505 +0.3% | $238,300 +0.5% |
| 2013 | $5,490 +2.4% | $237,000 +1.5% |
| 2012 | $5,363 +3.3% | $233,600 |
| 2011 | $5,190 | $233,600 -1.5% |
| 2010 | $5,190 +1% | $237,100 |
| 2009 | $5,140 +6.8% | $237,100 -0.8% |
| 2008 | $4,812 +1.2% | $239,000 |
| 2007 | $4,755 +186.8% | $239,000 +190% |
| 2006 | $1,658 +613.6% | $82,400 +684.8% |
| 2005 | $232 | $10,500 |
| 2004 | $232 | $10,500 |
Find assessor info on the county website
Monthly payment
Est. payment
Payment breakdown
Explore the cost of this home by adjusting the details. Changes won't be saved.Climate risks
Neighborhood: 53590
Nearby schools
Schools provided by the listing agent
- Elementary: Creekside
- Middle: Patrick Marsh
- High: Sun Prairie East
- District: Sun Prairie
Source: SCWMLS. This data may not be complete. We recommend contacting the local school district to confirm school assignments for this home.


Similar homes
- $440,0003 bd3 ba1.5k sqft1302 Blazingstar Ln, Sun Prairie, WI 53590For Sale
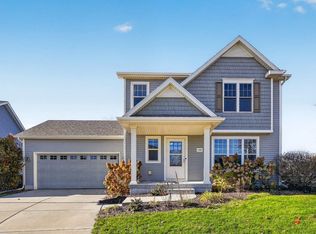 MLS ID #2035014, Matt W Kornstedt. SCWMLS
- $485,0004 bd3 ba2.4k sqft1513 Wild Iris St, Sun Prairie, WI 53590For Sale
 MLS ID #2033769, Dan Chin Homes Team. SCWMLS
- $349,9003 bd3 ba1.5k sqft1474 Wild Iris St, Sun Prairie, WI 53590For Sale
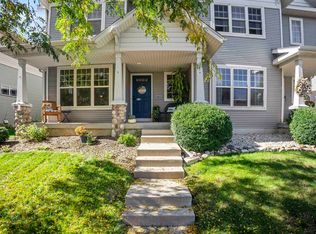 MLS ID #2034113, Samantha Moore. SCWMLS
- $419,9004 bd2 ba2.2k sqft401 Woodview Dr, Sun Prairie, WI 53590For Sale
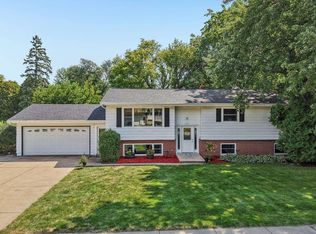 MLS ID #2030968, June Streveler. SCWMLS
