Inviting home in Sun Prairie’s Smith’s Crossing neighborhood, conveniently located near the movie theater, Costco, popular dining, and just one block from Thoreau Park. The spacious lot features a fantastic fenced yard, one of the few of its size in the neighborhood. The layout with multiple living and dining areas creates an inviting flow for entertaining and everyday living. Unwind in your private bedroom featuring a full ensuite bath and walk-in closet. The finished lower level adds valuable living space with a rec room perfect for movie or game nights. Enjoy warm weather days on the private deck or patio overlooking the gorgeous fenced yard, ideal for summer BBQs and outdoor gatherings. Stainless appliances, a dedicated main level laundry room, and a two car attached garage complete this inviting home. A fantastic opportunity in a sought after location.
Active
$485,000
1513 Wild Iris St, Sun Prairie, WI 53590
4beds
2,429sqft
Single Family Residence
Built in 2005
6,098 Square Feet Lot
$480,800 Zestimate®
$200/sqft
$21/mo HOA
What's special
- --
- on Zillow
- 481
- views
- 53
- saves
Zillow last checked:
Listing updated:
Listed by:
Dan Chin Homes Team,
Real Broker LLC,
Heath Moore,
Real Broker LLC
Source: SCWMLS,MLS#: 2033769
Facts & features
Interior
Bedrooms & bathrooms
- Bedrooms: 4
- Bathrooms: 3
- Full bathrooms: 2
- 1/2 bathrooms: 1
- Main level bathrooms: 1
Primary bedroom
- Level: Upper
- Area: 168
- Dimensions: 14 x 12
Bedroom 2
- Level: Upper
- Area: 120
- Dimensions: 12 x 10
Bedroom 3
- Level: Upper
- Area: 132
- Dimensions: 11 x 12
Bedroom 4
- Level: Upper
- Area: 100
- Dimensions: 10 x 10
Family room
- Area: 238
- Dimensions: 17 x 14
Kitchen
- Features: Pantry, Kitchen Island, Range/Oven, Refrigerator, Dishwasher, Microwave, Disposal
- Level: Main
- Area: 264
- Dimensions: 24 x 11
Living room
- Level: Main
- Area: 132
- Dimensions: 12 x 11
Heating
- Forced Air
Cooling
- Central Air
Appliances
- Included: Washer, Dryer, Water Softener Rented
- Laundry: Main Level
Features
- At Least 1 tub, Ceiling Fan(s)
- Windows: Window Coverings
- Basement: Full,Partially Finished,Sump Pump,Bath/Stubbed
- Has fireplace: No
Interior area
- Total structure area: 2,429
- Total interior livable area: 2,429 sqft
- Finished area above ground: 1,990
Property
Parking
- Total spaces: 2
- Parking features: 2 car, Attached, Garage Door Opener
- Attached garage spaces: 2
- Has uncovered spaces: Yes
Features
- Levels: Two
- Stories: 2
- Patio & porch: Patio, Porch
- Fencing: Fenced
Lot
- Size: 6,098 Square Feet
- Features: Corner Lot, Sidewalk
Details
- Parcel number: 081013262882
- Zoning: RES
Construction
Type & style
- Home type: SingleFamily
- Architectural style: National Folk/Farm
- Property subtype: Single Family Residence
Materials
- Vinyl Siding
Condition
- Year built: 2005
Details
- Builder name: Veridian
Utilities & green energy
- Sewer: Public Sewer
- Water: Public
Community & HOA
Community
- Subdivision: SMITHS CROSSING
HOA
- Has HOA: Yes
- HOA fee: $247 annually
Location
- Region: Sun Prairie
Financial & listing details
- Price per square foot: $200/sqft
- Tax assessed value: $456,400
- Annual tax amount: $8,104
- Date on market: 10/16/2026
- Inclusions: Range/Oven, Microwave, Dishwasher, Refrigerator, Disposal, Washer, Dryer, All Window Coverings, Sump Pump, Basement Refrigerator
- Exclusions: Water Softener Rented
Estimated market value
$480,800
$457,000 - $505,000
$3,022/mo
Price history
| Date | Event | Price |
|---|---|---|
| 10/16/2026 | Listed for sale | $485,000+73.2%$200/sqft |
Source: SCWMLS #2033769 Report a problem | ||
| 1/4/2007 | Sold | $280,000$115/sqft |
Source: Public Record Report a problem | ||
Public tax history
| Year | Property taxes | Tax assessment |
|---|---|---|
| 2025 | $8,105 +4.8% | $409,300 |
| 2024 | $7,732 +10.2% | $409,300 |
| 2023 | $7,019 +6.3% | $409,300 +32.2% |
| 2022 | $6,604 +2.1% | $309,700 |
| 2021 | $6,471 -2.3% | $309,700 |
| 2020 | $6,626 +6.9% | $309,700 +11.5% |
| 2019 | $6,199 0% | $277,800 |
| 2018 | $6,199 +4.2% | $277,800 |
| 2017 | $5,949 0% | $277,800 +10.3% |
| 2016 | $5,952 +2.9% | $251,800 |
| 2015 | $5,782 -1.3% | $251,800 -0.6% |
| 2014 | $5,859 -5.7% | $253,300 |
| 2013 | $6,213 +2.4% | $253,300 -3.9% |
| 2012 | $6,069 +5.1% | $263,500 |
| 2011 | $5,775 | $263,500 +0.2% |
| 2010 | $5,775 +1% | $263,100 |
| 2009 | $5,718 +3.6% | $263,100 -3.7% |
| 2008 | $5,517 +1.3% | $273,300 |
| 2007 | $5,446 +28.7% | $273,300 +28% |
| 2006 | $4,232 +462.5% | $213,500 +214.4% |
| 2005 | $752 | $67,900 +99.7% |
| 2004 | $752 | $34,000 |
Find assessor info on the county website
Monthly payment
Est. payment
Payment breakdown
Explore the cost of this home by adjusting the details. Changes won't be saved.Climate risks
Neighborhood: 53590
Nearby schools
Schools provided by the listing agent
- Elementary: Creekside
- Middle: Central Heights
- High: Sun Prairie East
- District: Sun Prairie
Source: SCWMLS. This data may not be complete. We recommend contacting the local school district to confirm school assignments for this home.

Similar homes
- $440,0003 bd3 ba1.5k sqft1302 Blazingstar Ln, Sun Prairie, WI 53590For Sale
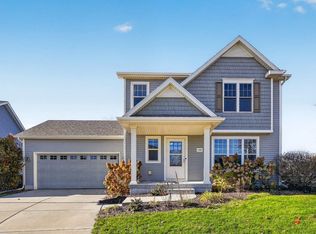 MLS ID #2035014, Matt W Kornstedt. SCWMLS
- $499,9004 bd3 ba2.5k sqft1532 Thoreau Dr, Sun Prairie, WI 53590For Sale
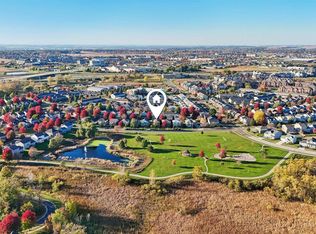 MLS ID #2035030, Peggy Acker-Farber. SCWMLS
- $489,0004 bd3 ba2.1k sqft102 Kelvington Dr, Sun Prairie, WI 53590For Sale
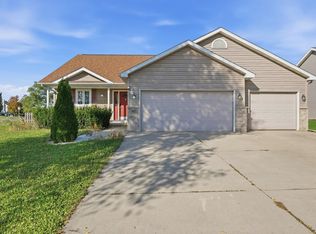 MLS ID #2034687, Ashley Jacobs. SCWMLS
- $520,0004 bd3 ba2.7k sqft1122 Virdon Dr, Sun Prairie, WI 53590For Sale
 MLS ID #2035574, Chelsey Nordness. SCWMLS
