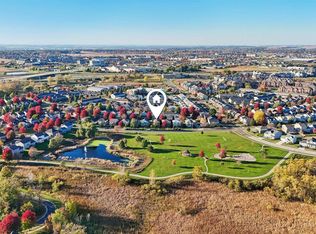
First showings begin Sunday, November 1, 2026, at the public open house from 12PM–1:30PM. Private showings begin at 1:30PM. Space to spread out, many updates, and a convenient Sun Prairie location make this 4-bedroom home one you won't want to miss! Featuring four levels of living space, the home welcomes you with a stunning vaulted living room and updated flooring throughout. The upper level offers three bedrooms and two full bathrooms, including a primary suite complete with a private bath and two closets. The lower levels provide a fourth bedroom and additional office/flex spaces, great for working from home, hobbies, or entertaining. Enjoy seamless indoor-outdoor living with walkout access to a low-maintenance deck and beautiful stamped concrete patio. Located within walking distance of Sun Prairie schools, parks, and churches, this home offers an ideal combination of comfort, versatility, and convenience! See full list of updates.
Active
$520,000
1122 Virdon Dr, Sun Prairie, WI 53590
4beds
2,727sqft
Single Family Residence
Built in 1997
9,583 Square Feet Lot
$512,500 Zestimate®
$191/sqft
$-- HOA
What's special
- --
- on Zillow
- 834
- views
- 39
- saves
Zillow last checked:
Listing updated:
Listed by:
Chelsey Nordness,
Wisco Real Estate Sales
Source: SCWMLS,MLS#: 2035574
Facts & features
Interior
Bedrooms & bathrooms
- Bedrooms: 4
- Bathrooms: 3
- Full bathrooms: 3
Primary bedroom
- Level: Upper
- Area: 210
- Dimensions: 14 x 15
Bedroom 2
- Level: Upper
- Area: 132
- Dimensions: 11 x 12
Bedroom 3
- Level: Upper
- Area: 132
- Dimensions: 11 x 12
Bedroom 4
- Level: Lower
- Area: 154
- Dimensions: 11 x 14
Kitchen
- Features: Breakfast Bar, Range/Oven, Refrigerator, Dishwasher, Microwave, Freezer, Disposal
- Level: Main
- Area: 132
- Dimensions: 11 x 12
Living room
- Level: Main
- Area: 361
- Dimensions: 19 x 19
Heating
- Forced Air
Cooling
- Central Air
Appliances
- Laundry: Lower Level
Features
- Rec Room, Bonus Room, Den/Office
- Basement: Full,Finished
- Has fireplace: Yes
- Fireplace features: Gas
Interior area
- Total structure area: 2,727
- Total interior livable area: 2,727 sqft
- Finished area above ground: 1,452
Property
Parking
- Total spaces: 2
- Parking features: 2 car, Attached, Garage Door Opener, Keyless Entry
- Attached garage spaces: 2
- Has uncovered spaces: Yes
Features
- Levels: Multi/Split,Tri-level
- Patio & porch: Deck, Patio
Lot
- Size: 9,583 Square Feet
- Dimensions: 73x130
Details
- Parcel number: 091036444475
- Zoning: Res
Construction
Type & style
- Home type: SingleFamily
- Property subtype: Single Family Residence
Materials
- Vinyl Siding, Brick, Stone
Condition
- Year built: 1997
Utilities & green energy
- Sewer: Public Sewer
- Water: Public
Community & HOA
Community
- Subdivision: Westwynde II
Location
- Region: Sun Prairie
Financial & listing details
- Price per square foot: $191/sqft
- Tax assessed value: $438,400
- Annual tax amount: $7,645
- Date on market: 10/29/2026
- Inclusions: Fridge/Freezer, Stove/Oven, Microwave, Dishwasher, Washer, Dryer, Water Softener, Window coverings, Fencing
- Exclusions: Sellers personal property
Estimated market value
$512,500
$487,000 - $538,000
$3,261/mo
Price history
| Date | Event | Price |
|---|---|---|
| 10/29/2026 | Listed for sale | $520,000$191/sqft |
Source: SCWMLS #2035574 Report a problem | ||
Public tax history
| Year | Property taxes | Tax assessment |
|---|---|---|
| 2025 | $7,645 +4.8% | $386,600 |
| 2024 | $7,292 +10.2% | $386,600 |
| 2023 | $6,615 -3.5% | $386,600 +20.5% |
| 2022 | $6,852 +2% | $320,900 |
| 2021 | $6,714 -2.3% | $320,900 |
| 2020 | $6,872 +9.5% | $320,900 +14.2% |
| 2019 | $6,274 +0% | $281,100 |
| 2018 | $6,274 +4.2% | $281,100 |
| 2017 | $6,021 +2.7% | $281,100 +13.3% |
| 2016 | $5,865 +2.9% | $248,200 |
| 2015 | $5,698 -2.5% | $248,200 -1.8% |
| 2014 | $5,845 +0.1% | $252,700 |
| 2013 | $5,841 +2.4% | $252,700 +1.9% |
| 2012 | $5,705 +1.6% | $248,100 |
| 2011 | $5,613 | $248,100 -3% |
| 2010 | $5,613 +1% | $255,900 |
| 2009 | $5,558 +5.2% | $255,900 -2.3% |
| 2008 | $5,285 +1.3% | $262,000 |
| 2007 | $5,218 +2.9% | $262,000 |
| 2006 | $5,072 +2% | $262,000 +15.3% |
| 2005 | $4,973 | $227,200 |
| 2004 | $4,973 +2.2% | $227,200 +6% |
| 2003 | $4,866 +3.2% | $214,300 |
| 2002 | $4,715 +5.7% | $214,300 +23.6% |
| 2001 | $4,462 +3.5% | $173,400 |
| 2000 | $4,313 | $173,400 |
Find assessor info on the county website
Monthly payment
Est. payment
Payment breakdown
Explore the cost of this home by adjusting the details. Changes won't be saved.Climate risks
Neighborhood: 53590
Nearby schools
Schools provided by the listing agent
- Elementary: Royal Oaks
- Middle: Prairie View
- High: Sun Prairie East
- District: Sun Prairie
Source: SCWMLS. This data may not be complete. We recommend contacting the local school district to confirm school assignments for this home.
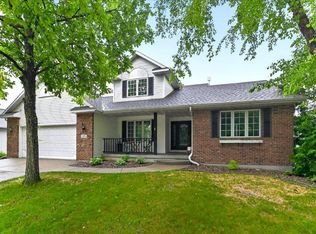

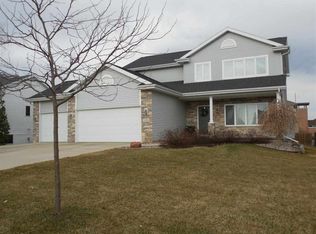
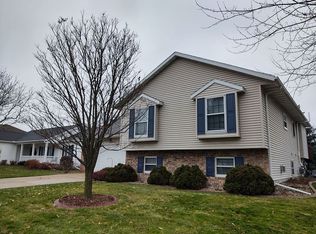
Similar homes
- $499,9004 bd4 ba2.4k sqft1398 Overlook Pass, Sun Prairie, WI 53590For Sale
 MLS ID #2030058, Sara White. SCWMLS
- $489,0004 bd3 ba2.1k sqft102 Kelvington Dr, Sun Prairie, WI 53590For Sale
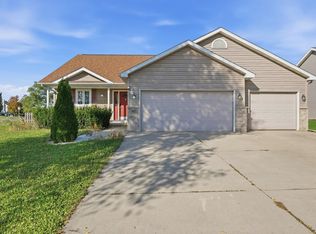 MLS ID #2034687, Ashley Jacobs. SCWMLS
- $549,9004 bd3 ba2.8k sqft137 Stonehaven Dr, Sun Prairie, WI 53590For Sale
 MLS ID #2036022, Seth Pfaehler. SCWMLS
- $499,9004 bd3 ba2.5k sqft1532 Thoreau Dr, Sun Prairie, WI 53590For Sale
 MLS ID #2035030, Peggy Acker-Farber. SCWMLS
