Spacious 4-bedroom home in desirable Grandview Commons! This inviting property features an updated kitchen, new roof, and new fenced-in yard. The large primary suite includes a private full bath. The impressive lower level is the perfect place to relax or entertain, complete with a cozy fireplace and bar for the ultimate hangout space. Enjoy a fantastic location within walking distance to Great Dane Pub & Brewing and close to Madison’s extensive bike path network. With generous living space, thoughtful updates, and convenient access to dining, recreation, and amenities, this home offers the perfect blend of comfort and location.
Active
Price cut: $10K (9/25)
$529,000
569 Apollo Way, Madison, WI 53718
4beds
2,400sqft
Single Family Residence
Built in 2005
5,662 Square Feet Lot
$526,500 Zestimate®
$220/sqft
$-- HOA
What's special
- --
- on Zillow
- 377
- views
- 16
- saves
Zillow last checked:
Listing updated:
Listed by:
Derek Mengar,
Sprinkman Real Estate
Source: SCWMLS,MLS#: 2030448
Facts & features
Interior
Bedrooms & bathrooms
- Bedrooms: 4
- Bathrooms: 3
- Full bathrooms: 2
- 1/2 bathrooms: 2
- Main level bathrooms: 1
Primary bedroom
- Level: Upper
- Area: 168
- Dimensions: 14 x 12
Bedroom 2
- Level: Upper
- Area: 132
- Dimensions: 12 x 11
Bedroom 3
- Level: Upper
- Area: 120
- Dimensions: 12 x 10
Bedroom 4
- Level: Upper
- Area: 100
- Dimensions: 10 x 10
Dining room
- Level: Main
- Area: 132
- Dimensions: 12 x 11
Kitchen
- Features: Kitchen Island, Range/Oven, Refrigerator, Dishwasher, Microwave, Disposal
- Level: Main
- Area: 120
- Dimensions: 12 x 10
Living room
- Level: Main
- Area: 234
- Dimensions: 18 x 13
Heating
- Forced Air
Cooling
- Central Air
Appliances
- Included: Washer, Dryer, Water Softener Included
- Laundry: Main Level
Features
- Walk-In Closet(s), Great room, Vaulted Ceiling(s), At Least 1 tub, Rec Room
- Basement: Full,Partially Finished
- Has fireplace: Yes
- Fireplace features: Gas
Interior area
- Total structure area: 2,400
- Total interior livable area: 2,400 sqft
- Finished area above ground: 1,947
Property
Parking
- Total spaces: 2
- Parking features: 2 car, Attached, Heated Garage, Garage Door Opener
- Attached garage spaces: 2
- Has uncovered spaces: Yes
Features
- Levels: Two
- Stories: 2
- Patio & porch: Deck
Lot
- Size: 5,662 Square Feet
- Features: Corner Lot
Details
- Parcel number: 071011211093
- Zoning: RES
Construction
Type & style
- Home type: SingleFamily
- Architectural style: Contemporary,Prairie/Craftsman
- Property subtype: Single Family Residence
Materials
- Vinyl Siding, Brick
Condition
- Year built: 2005
Utilities & green energy
- Sewer: Public Sewer
- Water: Public
- Utilities for property: Cable Available
Community & HOA
Community
- Subdivision: Grandview Commons
Location
- Region: Madison
Financial & listing details
- Price per square foot: $220/sqft
- Tax assessed value: $465,800
- Annual tax amount: $8,325
- Date on market: 8/13/2026
- Inclusions: Refrigerator, Microwave, Stove, Dishwasher, Mini Fridge in Basement, Washer, Dryer, and all Window Coverings
Estimated market value
$526,500
$500,000 - $553,000
$3,017/mo
Price history
| Date | Event | Price |
|---|---|---|
| 9/25/2026 | Price change | $529,000-1.9%$220/sqft |
Source: SCWMLS #2030448 Report a problem | ||
| 9/2/2026 | Price change | $539,000-1.8%$225/sqft |
Source: SCWMLS #2030448 Report a problem | ||
| 8/13/2026 | Listed for sale | $549,000+97.8%$229/sqft |
Source: SCWMLS #2030448 Report a problem | ||
| 4/26/2016 | Sold | $277,500-2.5%$116/sqft |
Source: Public Record Report a problem | ||
| 1/11/2016 | Listed for sale | $284,500+20.8%$119/sqft |
Source: MHB Real Estate #1764413 Report a problem | ||
| 7/28/2010 | Sold | $235,500-1.9%$98/sqft |
Source: Public Record Report a problem | ||
| 5/29/2010 | Price change | $240,000-4%$100/sqft |
Source: Stark Company Realtors #1582502 Report a problem | ||
| 4/29/2010 | Price change | $250,000-2%$104/sqft |
Source: Stark Company Realtors #1582502 Report a problem | ||
| 4/9/2010 | Price change | $255,000-3.8%$106/sqft |
Source: Stark Company Realtors #1582502 Report a problem | ||
| 2/18/2010 | Listed for sale | $265,000-2%$110/sqft |
Source: Stark Company Realtors #1582502 Report a problem | ||
| 5/10/2005 | Sold | $270,300$113/sqft |
Source: Public Record Report a problem | ||
Public tax history
| Year | Property taxes | Tax assessment |
|---|---|---|
| 2024 | $8,852 +4.9% | $452,200 +8% |
| 2023 | $8,436 | $418,700 +12% |
| 2022 | -- | $373,800 +13% |
| 2021 | -- | $330,800 +5% |
| 2020 | -- | $315,000 +2% |
| 2019 | $6,234 | $308,800 +7% |
| 2018 | $6,234 -0.4% | $288,600 +4% |
| 2017 | $6,257 +8.5% | $277,500 +10.3% |
| 2016 | $5,766 +2.1% | $251,500 +4% |
| 2014 | $5,649 +1.5% | $241,800 |
| 2013 | $5,567 -1.8% | $241,800 |
| 2012 | $5,670 +1.9% | $241,800 -3% |
| 2011 | $5,567 +0.4% | $249,300 -3% |
| 2010 | $5,545 +4.7% | $257,000 -3% |
| 2009 | $5,294 +3.1% | $264,900 -2% |
| 2008 | $5,136 -1.4% | $270,300 |
| 2007 | $5,209 0% | $270,300 |
| 2006 | $5,209 +137.6% | $270,300 +156.2% |
| 2005 | $2,193 | $105,500 |
| 2002 | -- | -- |
Find assessor info on the county website
Monthly payment
Est. payment
Payment breakdown
Explore the cost of this home by adjusting the details. Changes won't be saved.Climate risks
Neighborhood: McClellan Park
Nearby schools
Schools provided by the listing agent
- Elementary: Elvehjem
- Middle: Sennett
- High: Lafollette
- District: Madison
Source: SCWMLS. This data may not be complete. We recommend contacting the local school district to confirm school assignments for this home.
Similar homes
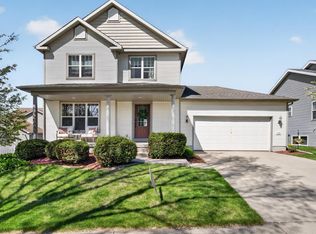
- $509,9003 bd4 ba2k sqft6605 Carlton DRIVE, Madison, WI 53718Active
 MLS ID #1971005, Jacob Schneider Group*. WIREX MLS
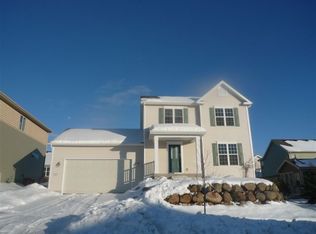
 - $630,0004 bd3 ba2.7k sqft6 Fredericksburg Ct, Madison, WI 53718For Sale
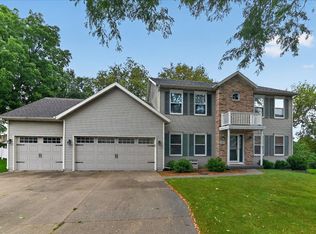 MLS ID #2031811, Sam Jessup. SCWMLS
 - $450,0003 bd3 ba2.3k sqft614 McLean Dr, Madison, WI 53718For Sale
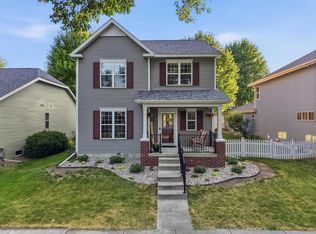 MLS ID #2027311, Catherine Kimura. SCWMLS
 - $539,9004 bd3 ba2.5k sqft5884 Tranquility Trl, Madison, WI 53718For Sale
 MLS ID #2029705, Kathleen Abraham. SCWMLS
