This 4-bedroom, 2.5-bath home offers an ideal blend of style, space, and functionality in the Richmond Hill neighborhood! The brand-new kitchen is a standout, featuring granite countertops, while the spacious mudroom/laundry room adds even more versatility with a second sink and an additional garbage disposal—perfect for meal prep, entertaining, or creating a convenient second kitchen space. The finished basement features a dedicated TV room and pool room, making it the perfect spot for movie nights, watching the game, or entertaining. A massive storage room provides exceptional additional space and could easily be transformed into a workshop. Upstairs, all four bedrooms feature walk-in closets, with the primary bedroom offering custom-built cabinetry. Outside, enjoy the large deck and private backyard—perfect for gatherings. The oversized 3-car garage is a rare find and is both heated and insulated, providing year-round functionality along with tons of additional storage space.
Active
$630,000
6 Fredericksburg Ct, Madison, WI 53718
4beds
2,755sqft
Single Family Residence
Built in 1994
0.31 Acres Lot
$624,100 Zestimate®
$229/sqft
$-- HOA
What's special
- --
- on Zillow
- 512
- views
- 35
- saves
Zillow last checked:
Listing updated:
Listed by:
Sam Jessup,
Pinnacle Real Estate Group LLC
Source: SCWMLS,MLS#: 2031811
Facts & features
Interior
Bedrooms & bathrooms
- Bedrooms: 4
- Bathrooms: 3
- Full bathrooms: 2
- 1/2 bathrooms: 1
- Main level bathrooms: 1
Primary bedroom
- Level: Upper
- Area: 195
- Dimensions: 13 x 15
Bedroom 2
- Level: Upper
- Area: 156
- Dimensions: 12 x 13
Bedroom 3
- Level: Upper
- Area: 130
- Dimensions: 10 x 13
Bedroom 4
- Level: Upper
- Area: 110
- Dimensions: 10 x 11
Dining room
- Level: Main
- Area: 182
- Dimensions: 13 x 14
Family room
- Area: 208
- Dimensions: 13 x 16
Kitchen
- Features: Breakfast Bar, Range/Oven, Refrigerator, Dishwasher, Microwave, Disposal
- Level: Main
- Area: 273
- Dimensions: 21 x 13
Living room
- Level: Main
- Area: 169
- Dimensions: 13 x 13
Heating
- Forced Air
Cooling
- Central Air
Appliances
- Included: Washer, Dryer, Water Softener Included
- Laundry: Main Level
Features
- Walk-In Closet(s), Game Room, Den/Office
- Basement: Full,Finished
- Has fireplace: Yes
- Fireplace features: Wood Burning
Interior area
- Total structure area: 2,755
- Total interior livable area: 2,755 sqft
- Finished area above ground: 2,349
Video & virtual tour
Property
Parking
- Total spaces: 3
- Parking features: Additional Parking, Attached, Heated Garage, Garage Door Opener, Insulated
- Attached garage spaces: 3
- Has uncovered spaces: Yes
Features
- Levels: Two
- Stories: 2
- Patio & porch: Deck
Lot
- Size: 0.31 Acres
- Features: Cul-De-Sac, Near Public Transit
Details
- Parcel number: 071011402064
- Zoning: Res
Construction
Type & style
- Home type: SingleFamily
- Architectural style: Colonial
- Property subtype: Single Family Residence
Materials
- Vinyl Siding, Brick
- Foundation: Poured concrete foundatn
Condition
- Year built: 1994
Utilities & green energy
- Sewer: Public Sewer
- Water: Public
Community & HOA
Location
- Region: Madison
Financial & listing details
- Price per square foot: $229/sqft
- Tax assessed value: $504,400
- Annual tax amount: $8,906
- Date on market: 9/2/2026
- Inclusions: Refrigerator, Stove/oven, Dishwasher, Microwave, Washer, Dryer
- Exclusions: Pool table light fixture, Seller's Personal Property
Estimated market value
$624,100
$593,000 - $655,000
$3,321/mo
Price history
| Date | Event | Price |
|---|---|---|
| 9/6/2026 | Listed for sale | $630,000$229/sqft |
Source: SCWMLS #2031811 Report a problem | ||
Public tax history
| Year | Property taxes | Tax assessment |
|---|---|---|
| 2024 | $9,727 +4% | $496,900 +7.1% |
| 2023 | $9,349 | $464,000 +15.4% |
| 2022 | -- | $402,100 +18% |
| 2021 | -- | $340,800 +7% |
| 2020 | -- | $318,500 |
| 2019 | $6,565 | $318,500 +5% |
| 2018 | $6,565 -2.3% | $303,300 +2% |
| 2017 | $6,721 -2.2% | $297,400 +6% |
| 2016 | $6,873 +0% | $280,600 -4% |
| 2014 | $6,872 +4.7% | $292,300 +3% |
| 2013 | $6,564 -1.8% | $283,800 |
| 2012 | $6,686 +1.9% | $283,800 -3% |
| 2011 | $6,564 +1.4% | $292,600 -2% |
| 2010 | $6,471 +7% | $298,600 -1% |
| 2009 | $6,049 +5.3% | $301,600 |
| 2008 | $5,745 -1.3% | $301,600 |
| 2007 | $5,824 0% | $301,600 |
| 2006 | $5,826 +1.1% | $301,600 +7% |
| 2005 | $5,761 -0.8% | $281,900 +6% |
| 2004 | $5,805 +2.7% | $265,900 |
| 2003 | $5,654 +2.2% | $265,900 +10.9% |
| 2002 | $5,530 -2.7% | $239,700 +2% |
| 2001 | $5,684 +13.2% | $235,000 +16.5% |
| 2000 | $5,023 | $201,800 |
Find assessor info on the county website
Monthly payment
Est. payment
Payment breakdown
Explore the cost of this home by adjusting the details. Changes won't be saved.Climate risks
Neighborhood: Richmond Hill
Nearby schools
Schools provided by the listing agent
- Elementary: Elvehjem
- Middle: Sennett
- High: Lafollette
- District: Madison
Source: SCWMLS. This data may not be complete. We recommend contacting the local school district to confirm school assignments for this home.
Similar homes
- $625,0004 bd3 ba3.2k sqft719 Weald Bridge Rd, Cottage Grove, WI 53527For Sale
 MLS ID #2033907, Ryan Huemmer. SCWMLS
 - $529,0004 bd3 ba2.4k sqft569 Apollo Way, Madison, WI 53718For Sale
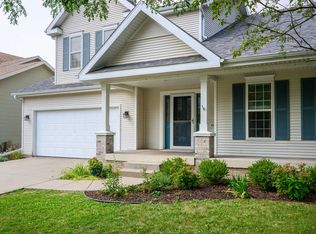 MLS ID #2030448, Derek Mengar. SCWMLS
 - $499,9003 bd4 ba2k sqft6605 Carlton DRIVE, Madison, WI 53718Active
 MLS ID #1982845, Jacob Schneider Group*. WIREX MLS
 - $440,0003 bd3 ba2.4k sqft250 Wind Stone Dr, Madison, WI 53718For Sale
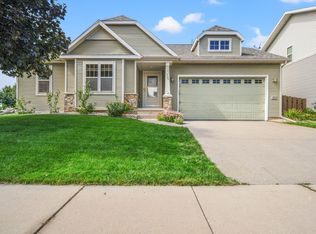 MLS ID #2032524, Andrea Bolan. SCWMLS
