Welcome home to this beautifully updated 3 bedroom, 2 full bath home located in a highly desirable neighborhood close to shopping, dining, parks, schools, and all the amenities you need! Step inside to an inviting open-concept floor plan featuring original hardwood floors, brand new carpeting, and spacious living areas designed for both everyday comfort and entertaining. The finished basement offers additional living space - perfect for a family room, home office, playroom, or workout area. Outside you will love the huge fully fenced backyard, providing plenty of room for pets, kids, gardening or hosting summer gatherings. The four season porch is perfect to relax in with a gas fireplace. Major updates include roof in 2025, including eaves and downspouts.
Active
Price cut: $10.9K (8/13)
$434,000
4620 Hermsmeier Ln, Madison, WI 53714
3beds
2,541sqft
Single Family Residence
Built in 1960
0.3 Acres Lot
$421,800 Zestimate®
$171/sqft
$-- HOA
What's special
- --
- on Zillow
- 328
- views
- 16
- saves
Zillow last checked:
Listing updated:
Listed by:
Michele Sullivan,
Integrity Homes - Real Broker LLC
Source: SCWMLS,MLS#: 2029303
Facts & features
Interior
Bedrooms & bathrooms
- Bedrooms: 3
- Bathrooms: 2
- Full bathrooms: 2
- Main level bathrooms: 1
Primary bedroom
- Level: Main
- Area: 504
- Dimensions: 21 x 24
Bedroom 2
- Level: Main
- Area: 110
- Dimensions: 10 x 11
Bedroom 3
- Level: Main
- Area: 112
- Dimensions: 8 x 14
Family room
- Area: 182
- Dimensions: 14 x 13
Kitchen
- Features: Pantry, Kitchen Island, Range/Oven, Refrigerator, Dishwasher, Microwave, Freezer, Disposal
- Level: Main
- Area: 90
- Dimensions: 10 x 9
Living room
- Level: Main
- Area: 375
- Dimensions: 25 x 15
Heating
- Forced Air
Cooling
- Central Air
Appliances
- Included: Washer, Dryer, Water Softener Included
- Laundry: Lower Level
Features
- Walk-In Closet(s), Central Vacuum, At Least 1 tub, Internet- Fiber available, Three-Season
- Windows: Window Coverings
- Basement: Full,Finished,Partially Finished
- Number of fireplaces: 1
- Fireplace features: 1 fireplace, Gas
Interior area
- Total structure area: 2,541
- Total interior livable area: 2,541 sqft
- Finished area above ground: 1,365
Property
Parking
- Total spaces: 2
- Parking features: 2 car, Attached, Garage Door Opener
- Attached garage spaces: 2
- Has uncovered spaces: Yes
Features
- Levels: One
- Stories: 1
- Patio & porch: Patio
- Fencing: Fenced
Lot
- Size: 0.3 Acres
- Features: Near Public Transit, Sidewalk
Details
- Additional structures: Storage
- Parcel number: 071010209049
- Zoning: Res
Construction
Type & style
- Home type: SingleFamily
- Architectural style: Ranch
- Property subtype: Single Family Residence
Materials
- Vinyl Siding, Aluminum Siding
- Foundation: Poured concrete foundatn
Condition
- Year built: 1960
Utilities & green energy
- Sewer: Public Sewer
- Water: Public
- Utilities for property: Cable Available, Internet - Cable, Internet - Satellite/Dish
Community & HOA
Community
- Subdivision: Rolling Meadows
Location
- Region: Madison
Financial & listing details
- Price per square foot: $171/sqft
- Tax assessed value: $367,600
- Annual tax amount: $6,492
- Date on market: 7/31/2026
- Inclusions: refrigerator, stove, microwave, dishwasher, washer, dryer, all window coverings, pool table, gas fireplace & outside shed
- Exclusions: Sellers personal belongings
Estimated market value
$421,800
$401,000 - $443,000
$2,425/mo
Price history
| Date | Event | Price |
|---|---|---|
| 8/13/2026 | Price change | $434,000-2.4%$171/sqft |
Source: SCWMLS #2029303 Report a problem | ||
| 7/31/2026 | Listed for sale | $444,900+165.6%$175/sqft |
Source: SCWMLS #2029303 Report a problem | ||
| 9/9/2011 | Sold | $167,500-6.9%$66/sqft |
Source: Public Record Report a problem | ||
| 7/16/2011 | Price change | $179,900-5.3%$71/sqft |
Source: Restaino & Associates, Inc. #1618043 Report a problem | ||
| 6/25/2011 | Price change | $189,900-5.1%$75/sqft |
Source: Restaino & Associates, Inc. #1618043 Report a problem | ||
| 4/13/2011 | Price change | $200,000-4.3%$79/sqft |
Source: Restaino & Associates, Inc. #1618043 Report a problem | ||
| 4/1/2011 | Price change | $209,000-1.8%$82/sqft |
Source: Restaino & Associates, Inc. #1618043 Report a problem | ||
| 3/10/2011 | Listed for sale | $212,900$84/sqft |
Source: Restaino & Associates, Inc. #1618043 Report a problem | ||
Public tax history
| Year | Property taxes | Tax assessment |
|---|---|---|
| 2024 | $6,769 +7.4% | $345,800 +10.6% |
| 2023 | $6,300 | $312,700 +11.8% |
| 2022 | -- | $279,700 +13% |
| 2021 | -- | $247,500 +7% |
| 2020 | -- | $231,300 +3% |
| 2019 | $4,376 | $224,600 +9% |
| 2018 | $4,376 +2.3% | $206,100 +7% |
| 2017 | $4,276 +8.3% | $192,600 +9% |
| 2016 | $3,950 +3.2% | $176,700 +6.1% |
| 2014 | $3,827 -9.4% | $166,600 |
| 2013 | $4,226 +7.5% | $166,600 -2% |
| 2012 | $3,932 -7% | $170,000 -11% |
| 2011 | $4,226 +0.4% | $191,100 -3% |
| 2010 | $4,210 +8% | $197,000 |
| 2009 | $3,898 +1.8% | $197,000 -3% |
| 2008 | $3,828 +0.5% | $203,100 +2% |
| 2007 | $3,810 +4.2% | $199,100 +4% |
| 2006 | $3,655 0% | $191,400 +6% |
| 2005 | $3,656 -0.7% | $180,600 +6% |
| 2004 | $3,680 -0.3% | $170,400 |
| 2003 | $3,691 +5.5% | $170,400 +11.3% |
| 2002 | $3,498 +1.2% | $153,100 +6% |
| 2001 | $3,456 +1.8% | $144,400 +5% |
| 2000 | $3,396 | $137,500 |
Find assessor info on the county website
Monthly payment
Est. payment
Payment breakdown
Explore the cost of this home by adjusting the details. Changes won't be saved.Climate risks
Neighborhood: Rolling Meadows
Nearby schools
Schools provided by the listing agent
- Elementary: Kennedy
- Middle: Whitehorse
- High: Lafollette
- District: Abbotsford
Source: SCWMLS. This data may not be complete. We recommend contacting the local school district to confirm school assignments for this home.

Similar homes
- $430,0003 bd3 ba2.3k sqft4929 E Buckeye Rd, Madison, WI 53716For Sale
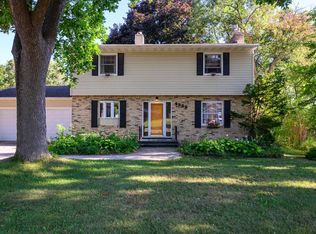 MLS ID #2028594, Joanna Janas. SCWMLS
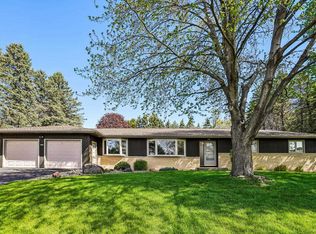
 - $499,9003 bd4 ba2k sqft6605 Carlton DRIVE, Madison, WI 53718Active
 MLS ID #1982845, Jacob Schneider Group*. WIREX MLS
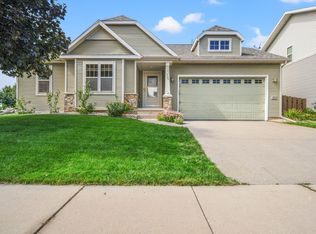
 - $427,5003 bd2 ba2.5k sqft3610 Canter Dr, Madison, WI 53718For Sale
 MLS ID #2023129, Rena M Ripp. SCWMLS
 - $440,0003 bd3 ba2.4k sqft250 Wind Stone Dr, Madison, WI 53718For Sale
 MLS ID #2032524, Andrea Bolan. SCWMLS
