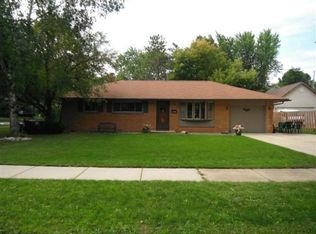
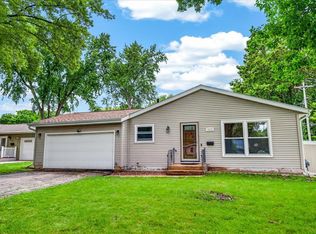
A true garage enthusiast's dream! This 4BR, 2BA brick ranch features an attached 1.5-car heated garage PLUS a 2.5-car detached garage with abundant attic storage above. A greenhouse sits just behind the garage, while the fully fenced backyard is beautifully landscaped with an abundance of flowers, pear trees, raspberry bushes, a crab apple tree and sweet cherry tree. Inside, floor-to-ceiling windows fill the living room and dinette with natural light, flowing into the spacious kitchen with raised breakfast bar. Primary bedroom offers dual closets and attached bath, plus a spacious laundry room conveniently located off the garage. Just 1 minute from the Beltline and close to schools!
Active
$449,900
5805 Yorkshire ROAD, Madison, WI 53711
4beds
1,404sqft
Single Family Residence
Built in 1961
0.31 Acres Lot
$446,400 Zestimate®
$320/sqft
$-- HOA
What's special
- 1 day
- 75
- 9
Zillow last checked:
Listing updated:
Listed by:
Sean Lentz 262-707-6267,
Forward Realty Partners
Source: WIREX MLS,MLS#: 1980814 Originating MLS: Metro MLS
Originating MLS: Metro MLSFacts & features
Interior
Bedrooms & bathrooms
- Bedrooms: 4
- Bathrooms: 2
- Full bathrooms: 2
- Main level bedrooms: 4
Primary bedroom
- Level: Main
- Area: 130
- Dimensions: 13 x 10
Bedroom 2
- Level: Main
- Area: 144
- Dimensions: 12 x 12
Bedroom 3
- Level: Main
- Area: 108
- Dimensions: 12 x 9
Bedroom 4
- Level: Main
- Area: 108
- Dimensions: 12 x 9
Bathroom
- Features: Tub Only, Master Bedroom Bath: Tub/Shower Combo, Master Bedroom Bath, Shower Over Tub
Dining room
- Level: Main
- Area: 96
- Dimensions: 12 x 8
Kitchen
- Level: Main
- Area: 110
- Dimensions: 11 x 10
Living room
- Level: Main
- Area: 204
- Dimensions: 17 x 12
Heating
- Natural Gas, Forced Air
Cooling
- Central Air
Appliances
- Included: Dishwasher, Microwave, Range, Refrigerator
Features
- High Speed Internet
- Basement: None / Slab
Interior area
- Total structure area: 1,404
- Total interior livable area: 1,404 sqft
Property
Parking
- Total spaces: 1.5
- Parking features: Heated Garage, Attached, 1 Car
- Attached garage spaces: 1.5
Features
- Levels: One
- Stories: 1
- Patio & porch: Patio
- Fencing: Fenced Yard
Lot
- Size: 0.31 Acres
Details
- Additional structures: Garden Shed
- Parcel number: 070931204021
- Zoning: RES
Construction
Type & style
- Home type: SingleFamily
- Architectural style: Ranch
- Property subtype: Single Family Residence
Materials
- Brick, Brick/Stone
Condition
- 21+ Years
- New construction: No
- Year built: 1961
Utilities & green energy
- Sewer: Public Sewer
- Water: Public
- Utilities for property: Cable Available
Community & HOA
Location
- Region: Madison
- Municipality: Madison
Financial & listing details
- Price per square foot: $320/sqft
- Tax assessed value: $355,900
- Annual tax amount: $6,632
- Date on market: 9/18/2026
- Inclusions: Range, Microwave, Refrigerator, Dishwasher
- Exclusions: Seller's Personal Property. Washer, Dryer.
Estimated market value
$446,400
$424,000 - $469,000
$2,839/mo
Price history
| Date | Event | Price |
|---|---|---|
| 9/18/2026 | Listed for sale | $449,900+140.6%$320/sqft |
Source:  WIREX MLS #1980814 Report a problem WIREX MLS #1980814 Report a problem | ||
| 12/14/2007 | Sold | $187,000$133/sqft |
Source: Public Record Report a problem | ||
Public tax history
| Year | Property taxes | Tax assessment |
|---|---|---|
| 2024 | $6,967 +6.9% | $355,900 +10% |
| 2023 | $6,518 | $323,500 +11% |
| 2022 | -- | $291,400 +15% |
| 2021 | -- | $253,400 +11% |
| 2020 | -- | $228,300 +7% |
| 2019 | $4,144 | $213,400 +9% |
| 2018 | $4,144 +0.2% | $195,800 +5% |
| 2017 | $4,134 +14.9% | $186,500 +10% |
| 2016 | $3,596 +0.1% | $169,500 +8% |
| 2014 | $3,595 -5.2% | $157,000 |
| 2013 | $3,793 +2.7% | $157,000 -2% |
| 2012 | $3,695 -2.6% | $160,200 -7% |
| 2011 | $3,793 -0.7% | $172,300 -4% |
| 2010 | $3,821 +3.5% | $179,500 -4% |
| 2009 | $3,692 +5.1% | $187,000 |
| 2008 | $3,514 -4.7% | $187,000 -3% |
| 2007 | $3,686 +1.1% | $192,800 +1% |
| 2006 | $3,645 -2% | $190,900 +4% |
| 2005 | $3,718 +4.2% | $183,600 +11% |
| 2004 | $3,569 -0.3% | $165,400 |
| 2003 | $3,580 -8.6% | $165,400 -3.3% |
| 2002 | $3,918 +4.1% | $171,000 +9% |
| 2001 | $3,764 -0.9% | $156,900 +4.7% |
| 2000 | $3,797 | $149,900 |
Find assessor info on the county website
Monthly payment
Est. payment
Payment breakdown
Explore the cost of this home by adjusting the details. Changes won't be saved.Climate risks
Neighborhood: Greentree
Nearby schools
Schools provided by the listing agent
- District: Madison Metropolitan
Source: WIREX MLS. This data may not be complete. We recommend contacting the local school district to confirm school assignments for this home.

Similar homes
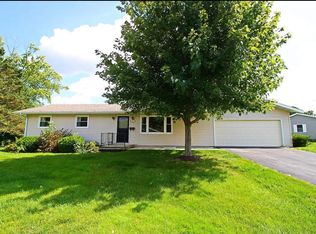
- $429,9003 bd1 ba1.4k sqft5809 Thrush Ln, Madison, WI 53711For Sale
 MLS ID #2032834, Eric J Reusch. SCWMLS
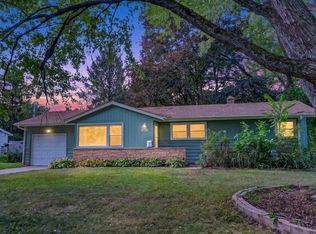
 - $419,9004 bd2 ba1.6k sqft2010 Cameron Dr, Madison, WI 53711For Sale
 MLS ID #2030525, Jackie Brown. SCWMLS
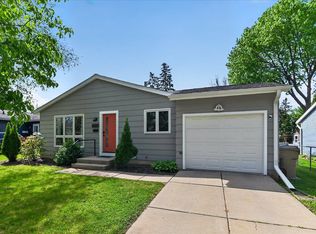
 - $420,0003 bd1 ba1.4k sqft6105 Birch Hill Dr, Madison, WI 53711For Sale
 MLS ID #2032522, Jennifer Lutzke. SCWMLS
 - $450,0003 bd2 ba1.6k sqft1813 Prairie Rd, Madison, WI 53711For Sale
 MLS ID #2026386, Eric J Reusch. SCWMLS
