Lovingly maintained and full of potential, this charming Historical 3-bedroom, 1 full & 1 half bath home is tucked away on a quiet cul-de-sac in the highly sought-after University Hill Farms neighborhood. A spacious kitchen, inviting living spaces, and two fireplaces, including one in the lower-level family room, create a warm and welcoming atmosphere. The sunroom overlooks the backyard, with easy access to the deck for relaxing or entertaining. New windows. Siding, roof, furnace, central air, and water heater installed between 2011-2015. New washer & dryer installed in the last 4 years. Ideally located just minutes from Rennebohm Park, Hilldale Shopping Center, restaurants, schools, and everyday conveniences, this home offers the perfect combination of comfort, location, and opportunity.
Active
Price cut: $54K (9/26)
$495,000
6 Barron Ct, Madison, WI 53705
3beds
1,732sqft
Single Family Residence
Built in 1963
10,018 Square Feet Lot
$482,900 Zestimate®
$286/sqft
$-- HOA
What's special
- --
- on Zillow
- 645
- views
- 23
- saves
Zillow last checked:
Listing updated:
Listed by:
Husky Homes Team,
Compass Real Estate Wisconsin,
SCWMLS Non-Member,
South Central Non-Member
Source: SCWMLS,MLS#: 2029965
Facts & features
Interior
Bedrooms & bathrooms
- Bedrooms: 3
- Bathrooms: 2
- Full bathrooms: 1
- 1/2 bathrooms: 1
- Main level bathrooms: 2
Primary bedroom
- Level: Main
- Area: 140
- Dimensions: 14 x 10
Bedroom 2
- Level: Main
- Area: 0
- Dimensions: 0 x 0
Bedroom 3
- Level: Main
- Area: 0
- Dimensions: 0 x 0
Dining room
- Level: Main
- Area: 100
- Dimensions: 10 x 10
Family room
- Area: 204
- Dimensions: 12 x 17
Kitchen
- Features: Range/Oven, Refrigerator
- Level: Main
- Area: 160
- Dimensions: 10 x 16
Living room
- Level: Main
- Area: 255
- Dimensions: 15 x 17
Heating
- Forced Air
Cooling
- Central Air
Appliances
- Included: Washer, Dryer, Water Softener Included
Features
- At Least 1 tub
- Basement: Full,Partially Finished
- Number of fireplaces: 2
- Fireplace features: 2 fireplaces, Gas, Wood Burning
Interior area
- Total structure area: 1,732
- Total interior livable area: 1,732 sqft
- Finished area above ground: 1,432
Property
Parking
- Total spaces: 2
- Parking features: 2 car, Attached, Underground
- Attached garage spaces: 2
- Has uncovered spaces: Yes
Features
- Levels: One,Bi-level
- Stories: 1
- Patio & porch: Deck
Lot
- Size: 10,018 Square Feet
- Dimensions: 95X121.38
- Features: Sidewalk
Details
- Parcel number: 070919104194
- Zoning: Resident
Construction
Type & style
- Home type: SingleFamily
- Architectural style: Raised Ranch
- Property subtype: Single Family Residence
Materials
- Vinyl Siding, Aluminum Siding
Condition
- Year built: 1963
Utilities & green energy
- Sewer: Public Sewer
- Water: Public
Community & HOA
Location
- Region: Madison
Financial & listing details
- Price per square foot: $286/sqft
- Tax assessed value: $540,000
- Annual tax amount: $9,709
- Date on market: 8/7/2026
- Inclusions: Refrigerator, Range/oven, Washer, Dryer, LL worktable and refrigerator
- Exclusions: Seller's Personal Property
Estimated market value
$482,900
$459,000 - $507,000
$2,724/mo
Price history
| Date | Event | Price |
|---|---|---|
| 9/26/2026 | Price change | $495,000-9.8%$286/sqft |
Source: SCWMLS #2029965 Report a problem | ||
| 8/18/2026 | Price change | $549,000-8.3%$317/sqft |
Source: SCWMLS #2029965 Report a problem | ||
| 8/7/2026 | Listed for sale | $599,000$346/sqft |
Source: SCWMLS #2029965 Report a problem | ||
| 8/6/2026 | Listing removed | $599,000$346/sqft |
Source:  WIREX MLS #1973823 Report a problem WIREX MLS #1973823 Report a problem | ||
| 7/30/2026 | Listed for sale | $599,000$346/sqft |
Source: WIREX MLS #1973823 Report a problem | ||
Public tax history
| Year | Property taxes | Tax assessment |
|---|---|---|
| 2024 | $9,778 +4% | $499,500 +7% |
| 2023 | $9,405 | $466,800 +16% |
| 2022 | -- | $402,400 +13.5% |
| 2021 | -- | $354,500 +3.5% |
| 2020 | -- | $342,500 +3% |
| 2019 | $6,799 | $332,500 +6% |
| 2018 | $6,799 +6.5% | $313,700 +10.8% |
| 2017 | $6,385 +7.2% | $283,000 +8% |
| 2016 | $5,955 +0% | $262,000 +3% |
| 2014 | $5,954 +9.1% | $254,400 +2% |
| 2013 | $5,456 -4.9% | $249,400 +2% |
| 2012 | $5,735 +5.1% | $244,500 |
| 2011 | $5,456 +3.6% | $244,500 |
| 2010 | $5,267 +5.8% | $244,500 -2% |
| 2009 | $4,978 +5.2% | $249,500 |
| 2008 | $4,731 -1.4% | $249,500 |
| 2007 | $4,800 +4.1% | $249,500 +4% |
| 2006 | $4,610 +0.1% | $239,900 +6% |
| 2005 | $4,606 +1.2% | $226,300 +8% |
| 2004 | $4,550 +2.7% | $209,500 |
| 2003 | $4,433 +9.3% | $209,500 +18.5% |
| 2002 | $4,054 +1.2% | $176,800 +6% |
| 2001 | $4,007 +6.8% | $166,800 +10% |
| 2000 | $3,753 | $151,600 |
Find assessor info on the county website
Monthly payment
Est. payment
Payment breakdown
Explore the cost of this home by adjusting the details. Changes won't be saved.Climate risks
Neighborhood: Hill Farms, University Neighborh
Nearby schools
Schools provided by the listing agent
- Elementary: Van Hise
- Middle: Hamilton
- High: West
- District: Madison
Source: SCWMLS. This data may not be complete. We recommend contacting the local school district to confirm school assignments for this home.
Similar homes
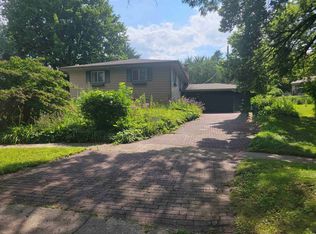
- $475,0003 bd3 ba1.3k sqft5033 Regent St, Madison, WI 53705For Sale
 MLS ID #2032104, Kinsey Schulz. SCWMLS
 - $540,0004 bd2 ba2k sqft5114 Flambeau Rd, Madison, WI 53705For Sale
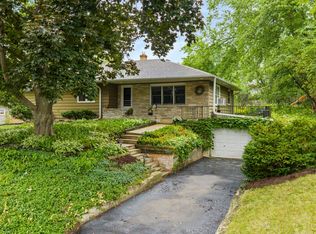 MLS ID #2029222, Troy Thiel. SCWMLS
 - $544,9003 bd3 ba2.1k sqft750 Sauk Ridge Trl, Madison, WI 53705For Sale
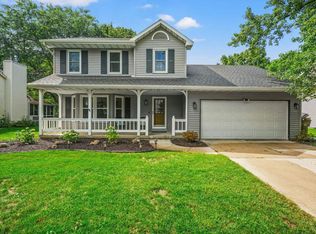 MLS ID #2031586, Brandon C Buell. SCWMLS
 - $449,9004 bd2 ba1.4k sqft5805 Yorkshire ROAD, Madison, WI 53711Active
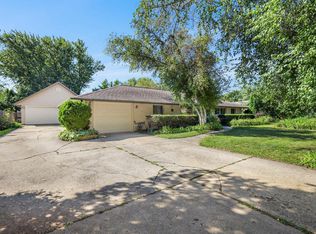 MLS ID #1980814, Sean Lentz. WIREX MLS
