Discover the timeless charm and endless potential of this spacious 4-bedroom home in Madison's sought-after Midvale Heights neighborhood! Rich wood floors, crown molding accents, & 2 cozy wood-burning fireplaces create warmth and character throughout. The ML offers both a formal dining room & an add’l dining area off the kitchen, which features SS appliances and abundant cabinet space. All 4 UL bedrooms feature hardwood floors, including the primary suite with its own private half bath. Step outside to enjoy the fenced backyard with a patio, offering plenty of room for entertaining. With solid bones, classic details, and a fantastic location close to parks, schools, shopping, and dining, this home is ready for its next owner to add their personal touch and make it their own!
Active
$550,000
4402 Woods End, Madison, WI 53711
4beds
2,125sqft
Single Family Residence
Built in 1961
8,712 Square Feet Lot
$547,600 Zestimate®
$259/sqft
$-- HOA
What's special
- --
- on Zillow
- 1,254
- views
- 33
- saves
Likely to sell faster than
Zillow last checked:
Listing updated:
Listed by:
Hansen Home Team,
Real Broker LLC,
Eric Hansen,
Real Broker LLC
Source: SCWMLS,MLS#: 2030285
Facts & features
Interior
Bedrooms & bathrooms
- Bedrooms: 4
- Bathrooms: 2
- Full bathrooms: 1
- 1/2 bathrooms: 2
- Main level bathrooms: 1
Primary bedroom
- Level: Upper
- Area: 180
- Dimensions: 12 x 15
Bedroom 2
- Level: Upper
- Area: 132
- Dimensions: 11 x 12
Bedroom 3
- Level: Upper
- Area: 110
- Dimensions: 10 x 11
Bedroom 4
- Level: Upper
- Area: 120
- Dimensions: 12 x 10
Dining room
- Level: Main
- Area: 121
- Dimensions: 11 x 11
Family room
- Area: 375
- Dimensions: 25 x 15
Kitchen
- Features: Dishwasher, Microwave, Range/Oven, Refrigerator
- Level: Main
- Area: 154
- Dimensions: 14 x 11
Living room
- Level: Main
- Area: 247
- Dimensions: 13 x 19
Heating
- Forced Air
Cooling
- Central Air
Appliances
- Included: Washer, Dryer, Water Softener Included
- Laundry: Lower Level
Features
- At Least 1 tub, Foyer, Three-Season
- Basement: Full,Finished
- Number of fireplaces: 2
- Fireplace features: 2 fireplaces, Wood Burning
Interior area
- Total structure area: 2,125
- Total interior livable area: 2,125 sqft
- Finished area above ground: 1,813
Property
Parking
- Total spaces: 2
- Parking features: 2 car, Attached, Garage Door Opener
- Attached garage spaces: 2
- Has uncovered spaces: Yes
Features
- Levels: Two
- Stories: 2
- Patio & porch: Patio
- Fencing: Fenced
Lot
- Size: 8,712 Square Feet
- Features: Near Public Transit, Corner Lot, Cul-De-Sac, Sidewalk
Details
- Additional structures: Storage
- Parcel number: 070929104233
- Zoning: Res
Construction
Type & style
- Home type: SingleFamily
- Architectural style: Colonial
- Property subtype: Single Family Residence
Materials
- Vinyl Siding, Brick
- Foundation: Poured concrete foundatn
Condition
- Year built: 1961
Utilities & green energy
- Sewer: Public Sewer
- Water: Public
- Utilities for property: Cable Available
Community & HOA
Community
- Subdivision: Midvale Heights
Location
- Region: Madison
Financial & listing details
- Price per square foot: $259/sqft
- Tax assessed value: $550,600
- Annual tax amount: $9,146
- Date on market: 8/12/2026
- Inclusions: Range/Oven, Refrigerator, Dishwasher, Microwave, Washer, Dryer, Water Softener, Window Coverings, Storage Shed.
- Exclusions: Seller's Personal Property.
Estimated market value
$547,600
$520,000 - $575,000
$3,413/mo
Price history
| Date | Event | Price |
|---|---|---|
| 8/19/2026 | Listed for sale | $550,000$259/sqft |
Source: SCWMLS #2030285 Report a problem | ||
Public tax history
| Year | Property taxes | Tax assessment |
|---|---|---|
| 2024 | $9,361 +2% | $478,200 +5% |
| 2023 | $9,175 | $455,400 +16% |
| 2022 | -- | $392,600 +10.5% |
| 2021 | -- | $355,300 +10% |
| 2020 | -- | $323,000 +4% |
| 2019 | $6,396 | $310,600 +5% |
| 2018 | $6,396 +1.6% | $295,800 +6% |
| 2017 | $6,294 +4.1% | $279,100 +5% |
| 2016 | $6,044 +3.1% | $265,800 +6.1% |
| 2014 | $5,862 +9.1% | $250,600 +4% |
| 2013 | $5,376 -4.9% | $241,000 |
| 2012 | $5,650 +5.1% | $241,000 |
| 2011 | $5,376 +3.6% | $241,000 |
| 2010 | $5,189 +8.1% | $241,000 |
| 2009 | $4,803 +5.2% | $241,000 |
| 2008 | $4,565 -8.9% | $241,000 -7.4% |
| 2007 | $5,012 +1% | $260,300 +1% |
| 2006 | $4,961 +2.1% | $257,700 +8% |
| 2005 | $4,861 +0.2% | $238,600 +7% |
| 2004 | $4,850 +1.7% | $223,000 |
| 2003 | $4,771 +6.6% | $223,000 +14.5% |
| 2002 | $4,477 +0.2% | $194,800 +5% |
| 2001 | $4,467 +2.8% | $185,500 +6% |
| 2000 | $4,345 | $175,000 |
Find assessor info on the county website
Monthly payment
Est. payment
Payment breakdown
Explore the cost of this home by adjusting the details. Changes won't be saved.Climate risks
Neighborhood: Midvale Heights Community
Nearby schools
Schools provided by the listing agent
- Elementary: Midvale/Lincoln
- Middle: Hamilton
- High: West
- District: Madison
Source: SCWMLS. This data may not be complete. We recommend contacting the local school district to confirm school assignments for this home.
Similar homes
- $585,0003 bd2 ba2.3k sqft4505 Tokay Blvd, Madison, WI 53711For Sale
 MLS ID #2025670, Angela Droessler. SCWMLS
 - $549,9003 bd2 ba1.4k sqft738 Western Ave, Madison, WI 53711For Sale
 MLS ID #2031054, Peggy Acker-Farber. SCWMLS
 - $540,0004 bd2 ba2k sqft5114 Flambeau Rd, Madison, WI 53705For Sale
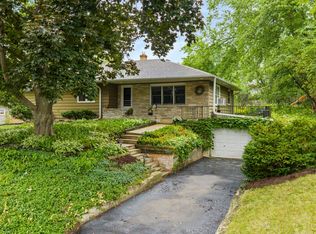 MLS ID #2029222, Troy Thiel. SCWMLS
 - $449,9004 bd2 ba1.4k sqft5805 Yorkshire ROAD, Madison, WI 53711Active
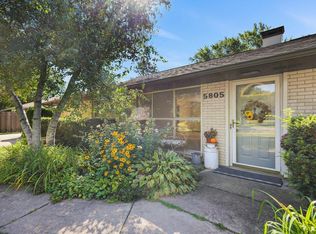 MLS ID #1980814, Sean Lentz. WIREX MLS
