Welcome home to this beautifully maintained 3-bedroom, 2.5-bath Colonial in Fitchburg's desirable Swan Creek neighborhood. The bright, open main level features a spacious living room with a gas fireplace, a well-appointed kitchen with a breakfast bar and pantry, and a dining area that opens to the backyard deck—perfect for entertaining. Upstairs, the primary suite offers a walk-in closet and private bath with a walk-in shower, plus two additional bedrooms and a full bath. New furnace & AC 2025. The finished lower level adds valuable living space with a family room, laundry, and ample storage. Enjoy the attached 2-car garage, concrete driveway, and convenient location near parks, schools, shopping, and bike trails. Move-in ready with the space, comfort, and location you've been looking for!
For sale
$540,000
5224 Nannyberry Dr, Fitchburg, WI 53711
3beds
2,138sqft
:
Get pre-qualified$3,732/mo
Single Family Residence
Built in 2006
9,583 Square Feet Lot
$532,000 Zestimate®
$253/sqft
$-- HOA
What's special
- --
- on Zillow |
- 1,297
- views |
- 64
- saves |
Zillow last checked:
Listing updated:
Listed by:
Spencer Schumacher,
Spencer Real Estate Group
Source: SCWMLS,MLS#: 2028149
Facts & features
Interior
Bedrooms & bathrooms
- Bedrooms: 3
- Bathrooms: 3
- Full bathrooms: 2
- 1/2 bathrooms: 2
- Main level bathrooms: 1
Primary bedroom
- Level: Upper
- Area: 192
- Dimensions: 16 x 12
Bedroom 2
- Level: Upper
- Area: 140
- Dimensions: 14 x 10
Bedroom 3
- Level: Upper
- Area: 120
- Dimensions: 12 x 10
Kitchen
- Features: Breakfast Bar, Pantry, Range/Oven, Refrigerator, Dishwasher, Microwave
- Level: Main
- Area: 120
- Dimensions: 12 x 10
Living room
- Level: Main
- Area: 208
- Dimensions: 16 x 13
Heating
- Forced Air
Cooling
- Central Air
Appliances
- Included: Washer, Dryer, Water Softener Included
- Laundry: Lower Level
Features
- Walk-In Closet(s), At Least 1 tub
- Basement: Full,Finished,Sump Pump,Storage Space,Laundry hookups
- Number of fireplaces: 1
- Fireplace features: Gas, 1 fireplace
Interior area
- Total structure area: 2,138
- Total interior livable area: 2,138 sqft
- Finished area above ground: 1,568
Property
Parking
- Total spaces: 2
- Parking features: 2 car, Attached, Garage Door Opener, Keyless Entry
- Attached garage spaces: 2
- Has uncovered spaces: Yes
Features
- Levels: Two
- Stories: 2
- Patio & porch: Deck
Lot
- Size: 9,583 Square Feet
- Features: Sidewalk
Details
- Parcel number: 060911241802
- Zoning: Res
Construction
Type & style
- Home type: SingleFamily
- Architectural style: Colonial
- Property subtype: Single Family Residence
Materials
- Vinyl Siding
- Foundation: Poured concrete foundatn
Condition
- Year built: 2006
Utilities & green energy
- Sewer: Public Sewer
- Water: Public
Community & HOA
Community
- Subdivision: Swan Creek
Location
- Region: Fitchburg
Financial & listing details
- Price per square foot: $253/sqft
- Tax assessed value: $448,600
- Annual tax amount: $7,725
- Date on market: 7/15/2026
- Inclusions: Refrigerator, dishwasher, range/oven, microwave, washer, dryer, all window coverings, water softener, garage openers & two remotes, attached TV mounts, thermostat.
- Exclusions: Seller's personal property
Estimated market value
$532,000
$505,000 - $559,000
$3,187/mo
Price history
| Date | Event | Price |
|---|---|---|
| 7/15/2026 | Listed for sale | $540,000+13.4%$253/sqft |
Source: SCWMLS #2028149 Report a problem | ||
| 10/13/2025 | Listing removed | $2,850$1/sqft |
Source: SCWMLS #2010146 Report a problem | ||
| 10/6/2025 | Listed for rent | $2,850+5.6%$1/sqft |
Source: SCWMLS #2010146 Report a problem | ||
| 1/4/2024 | Listing removed | -- |
Source: SCWMLS #1966502 Report a problem | ||
| 11/29/2023 | Price change | $2,700-5.3%$1/sqft |
Source: SCWMLS #1966502 Report a problem | ||
| 10/27/2023 | Listed for rent | $2,850$1/sqft |
Source: SCWMLS #1966502 Report a problem | ||
| 10/2/2023 | Sold | $476,000+2.4%$223/sqft |
Source: Public Record Report a problem | ||
| 8/14/2023 | Pending sale | $464,900$217/sqft |
Source:  WIREX MLS #1961683 Report a problem WIREX MLS #1961683 Report a problem | ||
| 8/10/2023 | Listed for sale | $464,900+66%$217/sqft |
Source: WIREX MLS #1961683 Report a problem | ||
| 3/1/2011 | Sold | $280,000-1.6%$131/sqft |
Source: Public Record Report a problem | ||
| 9/14/2010 | Listed for sale | $284,500-5.2%$133/sqft |
Source: Fair Fee Madison #1605657 Report a problem | ||
| 7/18/2010 | Listing removed | $300,000$140/sqft |
Source: First Weber Group #1588131 Report a problem | ||
| 6/16/2010 | Price change | $300,000-3.1%$140/sqft |
Source: First Weber Group #1588131 Report a problem | ||
| 5/1/2010 | Listed for sale | $309,750+19.8%$145/sqft |
Source: First Weber Group #1588131 Report a problem | ||
| 11/16/2006 | Sold | $258,500$121/sqft |
Source: Public Record Report a problem | ||
Public tax history
| Year | Property taxes | Tax assessment |
|---|---|---|
| 2024 | $6,765 +3.5% | $402,100 +18.2% |
| 2023 | $6,537 +5% | $340,200 +0.4% |
| 2022 | $6,226 -3.2% | $338,700 +12.6% |
| 2021 | $6,428 +2.9% | $300,700 |
| 2020 | $6,244 +0.2% | $300,700 -2.5% |
| 2019 | $6,233 0% | $308,500 +4.8% |
| 2018 | $6,233 -1.8% | $294,500 +2.8% |
| 2017 | $6,346 -2.5% | $286,400 +1.1% |
| 2016 | $6,509 +3.1% | $283,300 +2.2% |
| 2015 | $6,315 +1.6% | $277,100 -0.3% |
| 2014 | $6,213 +11.4% | $278,000 |
| 2013 | $5,575 -9.7% | $278,000 -0.5% |
| 2012 | $6,176 +16.2% | $279,500 +9.3% |
| 2011 | $5,313 | $255,700 |
| 2010 | $5,313 +9.8% | $255,700 -0.7% |
| 2009 | $4,839 +2.6% | $257,500 |
| 2008 | $4,716 -5.5% | $257,500 |
| 2007 | $4,993 +246.5% | $257,500 +267.9% |
| 2006 | $1,441 | $70,000 |
| 2005 | -- | $70,000 |
Find assessor info on the county website
Monthly payment
Est. payment
Payment breakdown
Explore the cost of this home by adjusting the details. Changes won't be saved.Climate risks
Neighborhood: 53711
Nearby schools
GreatSchools rating
- 3/10Leopold Elementary SchoolGrades: PK-5Distance: 1.5 mi
- 4/10Cherokee Heights Middle SchoolGrades: 6-8Distance: 3.2 mi
- 9/10West High SchoolGrades: 9-12Distance: 4.2 mi
Schools provided by the listing agent
- Elementary: Leopold
- Middle: Cherokee Heights
- High: West
- District: Madison
Source: SCWMLS. This data may not be complete. We recommend contacting the local school district to confirm school assignments for this home.
- $567,5004 bd3 ba2.5k sqft5228 Nannyberry Dr, Fitchburg, WI 53711Sold

- $555,900-- bd-- ba-- sqft5220 Nannyberry Dr, Fitchburg, WI 53711Off Market
- $543,000-- bd-- ba-- sqft5221 Blazingstar Ln, Fitchburg, WI 53711Off Market
- $559,9004 bd3 ba2.4k sqft5216 Nannyberry Dr, Fitchburg, WI 53711Off Market

- $576,1002 bd4 ba3.1k sqft5225 Blazingstar Ln, Fitchburg, WI 53711Off Market
- $572,000-- bd-- ba-- sqft5217 Blazingstar Ln, Fitchburg, WI 53711Off Market
- $614,000-- bd-- ba-- sqft5225 Nannyberry Dr, Fitchburg, WI 53711Off Market
- $625,9005 bd4 ba2.8k sqft2860 Big Bluestem Pkwy, Fitchburg, WI 53711Off Market
A local agent can set up tours, give advice and negotiate with sellers.
Similar homes
- $545,0004 bd3 ba2.7k sqft2880 Crinkle Root Dr, Fitchburg, WI 53711For Sale
 MLS ID #2029824, Matt Winzenried Real Estate Team. SCWMLS
 - $569,9003 bd3 ba2.3k sqft2524 Carriedale Ct, Fitchburg, WI 53711For Sale
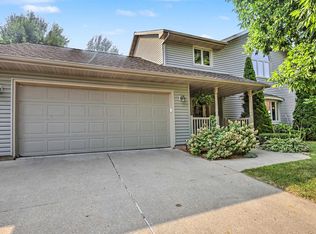 MLS ID #2029331, Seth Pfaehler. SCWMLS
 - $499,9004 bd3 ba2.1k sqft5654 Lacy Rd, Fitchburg, WI 53711For Sale
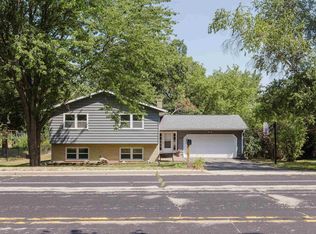 MLS ID #2029013, Christina Weitzel. SCWMLS
 - $575,0005 bd3 ba2.3k sqft3106 Todd Dr, Madison, WI 53713For Sale
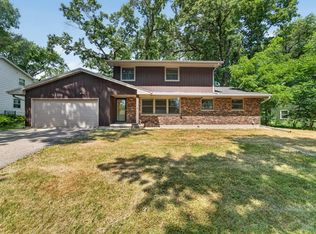 MLS ID #2029723, Chris Barreau. SCWMLS
 - $580,9004 bd3 ba2k sqft4812 Romaine Rd, Fitchburg, WI 53711New ConstructionMLS ID #2029896, Cari Wuebben. SCWMLS
- $576,9004 bd3 ba2.1k sqft4756 Romaine, Fitchburg, WI 53711New ConstructionMLS ID #2029648, Sherry Yu. SCWMLS
- $574,9003 bd3 ba2.8k sqft4887 Romaine Rd, Fitchburg, WI 53711For SaleMLS ID #2027776, Chelsey Steele. SCWMLS
- $569,9003 bd3 ba1.7k sqft2810 Big Bluestem Pkwy, Madison, WI 53711New ConstructionMLS ID #2025219, Dacia DiMattia. SCWMLS
- $280,0002 bd1 ba1.5k sqft3136 Larsen Rd, Madison, WI 53711For SaleMLS ID #2029946, Patrick Hereley. SCWMLS
- $425,0003 bd3 ba2.2k sqft2832 Frisee Dr, Fitchburg, WI 53711For SaleMLS ID #2028130, Ken Kaiser. SCWMLS
- $499,9003 bd2 ba1.1k sqft1303 Vilas Ave, Madison, WI 53715For SaleMLS ID #2029700, Garret Clemment. SCWMLS
- from $534,8003 bd3 ba1.8k sqftThe Sawyer Plan, Highfield Reserve, Fitchburg, WI 53711New ConstructionVeridian Homes
- $399,9003 bd2 ba1.7k sqft5140 Irish Ln, Fitchburg, WI 53711For SaleMLS ID #2028309, Leticia Hernandez. SCWMLS
- $594,9003 bd3 ba1.9k sqft4785 Sorrel, Madison, WI 53711New ConstructionMLS ID #2029435, Aeryn Barry. SCWMLS
- $450,0003 bd3 ba1.6k sqft2421 Renaissance Dr, Fitchburg, WI 53711For SaleMLS ID #2028307, Aaron Weber. SCWMLS
- $549,9003 bd3 ba1.7k sqft4829 Lacy Rd, Fitchburg, WI 53711New ConstructionMLS ID #2022061, Sherry Yu. SCWMLS
- $589,9003 bd3 ba1.8k sqft2509 Clover Point, Fitchburg, WI 53711New ConstructionMLS ID #2028239, Kyle Wachter. SCWMLS
- $450,0004 bd3 ba1.9k sqft4610 New Freedom Ln, Fitchburg, WI 53711For SaleMLS ID #2028084, Tiffany Malone. SCWMLS
- $429,9003 bd3 ba1.5k sqft4886 Romaine Rd, Fitchburg, WI 53711For SaleMLS ID #2028888, Noel Barnes. SCWMLS
- $541,9003 bd3 ba1.6k sqft4814 Romaine Rd, Fitchburg, WI 53711New ConstructionMLS ID #2015547, Cari Wuebben. SCWMLS
