Welcome home to this spacious and inviting 5 bedroom home in the highly desirable Arbor Hills neighborhood! Designed with both space and functionality the main lvl features 3 generously sized bedrooms and two full bathrooms, while the upper level offers two enormous bedrooms connected by a Jack-and-Jill bath—perfect for family, guests, or flexible living arrangements. Beautiful LVP floors flow throughout much of the home, and the expansive kitchen is a cook's dream with abundant cabinetry/counter space and a dining area. Gather around the cozy fireplace in the family room or step through the sliding doors to the large screened porch, where you can relax while overlooking the sprawling, fully fenced backyard. The lower level offers endless possibilities and is ready for your personal finishing touches, whether you envision a recreation room, home office, gym, or additional living space. Ideally located within walking distance to school, parks, bike path & more. Don't miss out!
Active
$575,000
3106 Todd Dr, Madison, WI 53713
5beds
2,341sqft
Single Family Residence
Built in 1966
10,454 Square Feet Lot
$568,500 Zestimate®
$246/sqft
$-- HOA
What's special
- --
- on Zillow
- 435
- views
- 49
- saves
Zillow last checked:
Listing updated:
Listed by:
Chris Barreau,
MHB Real Estate,
Brooke Mussehl,
MHB Real Estate
Source: SCWMLS,MLS#: 2029723
Facts & features
Interior
Bedrooms & bathrooms
- Bedrooms: 5
- Bathrooms: 3
- Full bathrooms: 3
- Main level bathrooms: 2
Primary bedroom
- Level: Main
- Area: 156
- Dimensions: 12 x 13
Bedroom 2
- Level: Main
- Area: 132
- Dimensions: 11 x 12
Bedroom 3
- Level: Main
- Area: 110
- Dimensions: 11 x 10
Bedroom 4
- Level: Upper
- Area: 228
- Dimensions: 12 x 19
Bedroom 5
- Level: Upper
- Area: 228
- Dimensions: 12 x 19
Family room
- Area: 187
- Dimensions: 11 x 17
Kitchen
- Features: Breakfast Bar, Pantry, Range/Oven, Refrigerator, Dishwasher, Microwave, Disposal
- Level: Main
- Area: 198
- Dimensions: 11 x 18
Living room
- Level: Main
- Area: 260
- Dimensions: 13 x 20
Heating
- Forced Air
Cooling
- Central Air
Appliances
- Included: Washer, Dryer, Water Softener Included
- Laundry: Lower Level
Features
- Walk-In Closet(s), At Least 1 tub
- Basement: Full
- Number of fireplaces: 1
- Fireplace features: 1 fireplace, Wood Burning
Interior area
- Total structure area: 2,341
- Total interior livable area: 2,341 sqft
- Finished area above ground: 2,341
Property
Parking
- Total spaces: 2
- Parking features: 2 car, Attached, Garage Door Opener
- Attached garage spaces: 2
- Has uncovered spaces: Yes
Features
- Levels: Two
- Stories: 2
- Patio & porch: Screened Porch
- Fencing: Fenced
Lot
- Size: 10,454 Square Feet
- Dimensions: 87X120
- Features: Sidewalk
Details
- Parcel number: 060904103110
- Zoning: SR-C1
Construction
Type & style
- Home type: SingleFamily
- Architectural style: Colonial
- Property subtype: Single Family Residence
Materials
- Wood Siding, Brick
Condition
- Year built: 1966
Utilities & green energy
- Sewer: Public Sewer
- Water: Public
- Utilities for property: Cable Available
Community & HOA
Community
- Subdivision: Arbor Hills
Location
- Region: Madison
Financial & listing details
- Price per square foot: $246/sqft
- Tax assessed value: $418,400
- Annual tax amount: $7,415
- Date on market: 8/5/2026
- Inclusions: Refrigerator, Range/Oven, Microwave, Dishwasher, Disposal, Washer/Dryer, All Window Coverings/Blinds, treadmill, grill
- Exclusions: Seller’s Personal Property
Estimated market value
$568,500
$540,000 - $597,000
$3,211/mo
Price history
| Date | Event | Price |
|---|---|---|
| 8/5/2026 | Listed for sale | $575,000+150%$246/sqft |
Source: SCWMLS #2029723 Report a problem | ||
| 7/24/2025 | Listing removed | $2,825$1/sqft |
Source: Zillow Rentals Report a problem | ||
| 6/3/2025 | Listed for rent | $2,825+1.8%$1/sqft |
Source: Zillow Rentals Report a problem | ||
| 9/10/2024 | Listing removed | $2,775$1/sqft |
Source: Zillow Rentals Report a problem | ||
| 6/7/2024 | Listed for rent | $2,775+3%$1/sqft |
Source: Zillow Rentals Report a problem | ||
| 7/12/2023 | Listing removed | -- |
Source: Zillow Rentals Report a problem | ||
| 6/28/2023 | Price change | $2,695-2%$1/sqft |
Source: Zillow Rentals Report a problem | ||
| 6/19/2023 | Price change | $2,750-3.5%$1/sqft |
Source: Zillow Rentals Report a problem | ||
| 6/9/2023 | Listed for rent | $2,850$1/sqft |
Source: Zillow Rentals Report a problem | ||
| 1/29/2018 | Sold | $230,000-8%$98/sqft |
Source: SCWMLS #1812232 Report a problem | ||
| 12/22/2017 | Pending sale | $250,000$107/sqft |
Source: First Weber Inc #1812232 Report a problem | ||
| 8/18/2017 | Listed for sale | $250,000+22.2%$107/sqft |
Source: First Weber Inc #1812232 Report a problem | ||
| 9/22/2011 | Sold | $204,500-1.2%$87/sqft |
Source: Public Record Report a problem | ||
| 6/11/2011 | Price change | $206,900-3.8%$88/sqft |
Source: Restaino & Associates, Inc. #1622368 Report a problem | ||
| 5/27/2011 | Price change | $215,000-4.4%$92/sqft |
Source: Restaino & Associates, Inc. #1622368 Report a problem | ||
| 4/20/2011 | Listed for sale | $225,000$96/sqft |
Source: Restaino & Associates, Inc. #1622368 Report a problem | ||
Public tax history
| Year | Property taxes | Tax assessment |
|---|---|---|
| 2024 | $7,106 +10.8% | $363,000 +14% |
| 2023 | $6,415 | $318,400 +12% |
| 2022 | -- | $284,300 +9% |
| 2021 | -- | $260,800 +8% |
| 2020 | -- | $241,500 +5% |
| 2019 | $5,544 | $230,000 -10.9% |
| 2018 | $5,544 +6.7% | $258,000 +11.2% |
| 2017 | $5,198 +2% | $232,100 +6% |
| 2016 | $5,098 +5.2% | $219,000 +5% |
| 2014 | $4,845 -6.7% | $208,600 +2% |
| 2013 | $5,194 +8.9% | $204,500 |
| 2012 | $4,767 -8.2% | $204,500 -12.3% |
| 2011 | $5,194 +0.4% | $233,100 -3% |
| 2010 | $5,174 +8.1% | $240,300 |
| 2009 | $4,788 +2% | $240,300 -3% |
| 2008 | $4,696 -1.4% | $247,700 |
| 2007 | $4,765 +0% | $247,700 |
| 2006 | $4,764 +0.1% | $247,700 +6% |
| 2005 | $4,759 +5% | $233,700 +12% |
| 2004 | $4,532 +5.6% | $208,700 |
| 2003 | $4,291 -1.5% | $208,700 +10% |
| 2002 | $4,357 +1.2% | $189,700 +6% |
| 2001 | $4,307 +0.7% | $179,000 +3.8% |
| 2000 | $4,279 | $172,400 |
Find assessor info on the county website
Monthly payment
Est. payment
Payment breakdown
Explore the cost of this home by adjusting the details. Changes won't be saved.Climate risks
Neighborhood: Arbor Hills
Nearby schools
Schools provided by the listing agent
- Elementary: Leopold
- Middle: Cherokee Heights
- High: West
- District: Madison
Source: SCWMLS. This data may not be complete. We recommend contacting the local school district to confirm school assignments for this home.
Similar homes
- $500,0004 bd3 ba2.7k sqft2909 Pelham ROAD, Madison, WI 53713Active
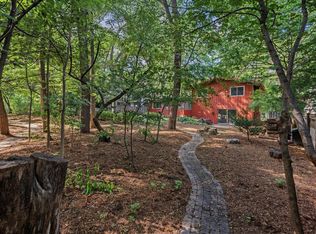 MLS ID #1978435, Desiree Delmore. WIREX MLS
 - $775,0004 bd2 ba2k sqft13 Virginia Ter, Madison, WI 53726For Sale
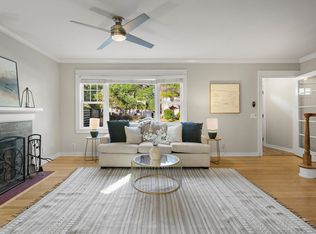 MLS ID #2033750, Paul Haviland. SCWMLS
 - $539,9004 bd3 ba2.7k sqft2880 Crinkle Root Dr, Fitchburg, WI 53711For Sale
 MLS ID #2029824, Matt Winzenried Real Estate Team. SCWMLS
 - $550,0004 bd2 ba2.7k sqft8062 Burr Oak Trl, Cross Plains, WI 53528For Sale
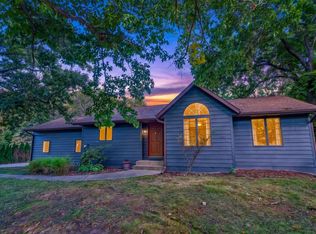 MLS ID #2033746, John Schneider. SCWMLS
