Welcome to this beautifully updated 3-bedroom ranch, ideally situated on a mature, tree-lined street in the desirable Meadowood neighborhood. The refreshed kitchen features updated cabinetry, newer flooring and backsplash, granite countertops, and newer appliances. The main level offers fresh paint, crown molding, hardwood floors, and a remodeled bathroom. The partially finished basement provides flexible additional space with room to expand. Outside, enjoy a large, private fenced yard complete with a deck and fire pit—perfect for relaxing or entertaining. Newer roof and painted exterior and a newer garage door add to the appeal. Just across the street sits the neighborhood park space and community gardens that offer convenient access to even more outdoor enjoyment.
Active
$429,900
5809 Thrush Ln, Madison, WI 53711
3beds
1,424sqft
Single Family Residence
Built in 1960
0.33 Acres Lot
$423,900 Zestimate®
$302/sqft
$-- HOA
What's special
- --
- on Zillow
- 606
- views
- 34
- saves
Zillow last checked:
Listing updated:
Listed by:
Eric J Reusch,
Bunbury & Assoc, REALTORS
Source: SCWMLS,MLS#: 2032834
Facts & features
Interior
Bedrooms & bathrooms
- Bedrooms: 3
- Bathrooms: 1
- Full bathrooms: 1
- Main level bathrooms: 1
Primary bedroom
- Level: Main
- Area: 130
- Dimensions: 13 x 10
Bedroom 2
- Level: Main
- Area: 90
- Dimensions: 10 x 9
Bedroom 3
- Level: Main
- Area: 99
- Dimensions: 11 x 9
Dining room
- Level: Main
- Area: 121
- Dimensions: 11 x 11
Kitchen
- Features: Range/Oven, Refrigerator, Dishwasher, Microwave, Disposal
- Level: Main
- Area: 96
- Dimensions: 8 x 12
Living room
- Level: Main
- Area: 195
- Dimensions: 13 x 15
Heating
- Forced Air
Cooling
- Central Air
Appliances
- Included: Washer, Dryer, Water Softener Included
- Laundry: Main Level
Features
- Rec Room
- Basement: Full,Partially Finished
- Has fireplace: No
Interior area
- Total structure area: 1,424
- Total interior livable area: 1,424 sqft
- Finished area above ground: 1,016
Property
Parking
- Total spaces: 1
- Parking features: 1 car, Attached
- Attached garage spaces: 1
- Has uncovered spaces: Yes
Features
- Levels: One
- Stories: 1
- Patio & porch: Deck
- Fencing: Fenced
Lot
- Size: 0.33 Acres
- Residential vegetation: Wooded
Details
- Parcel number: 060906207176
- Zoning: Res
Construction
Type & style
- Home type: SingleFamily
- Architectural style: Ranch
- Property subtype: Single Family Residence
Materials
- Wood Siding, Brick, Stone
Condition
- Year built: 1960
Utilities & green energy
- Sewer: Public Sewer
- Water: Public
Community & HOA
Community
- Subdivision: Meadowood
Location
- Region: Madison
Financial & listing details
- Price per square foot: $302/sqft
- Tax assessed value: $331,400
- Annual tax amount: $6,183
- Date on market: 9/16/2026
- Inclusions: Range/Oven, Refrigerator, Dishwasher, Washer, Dryer, Water Softener, Microwave
Estimated market value
$423,900
$403,000 - $445,000
$2,052/mo
Price history
| Date | Event | Price |
|---|---|---|
| 9/16/2026 | Listed for sale | $429,900+115%$302/sqft |
Source: SCWMLS #2032834 Report a problem | ||
| 8/22/2018 | Sold | $200,000-2.4%$140/sqft |
Source: Public Record Report a problem | ||
| 7/6/2018 | Price change | $204,900-2.4%$144/sqft |
Source: MHB Real Estate #1834948 Report a problem | ||
| 6/29/2018 | Listed for sale | $209,900+51%$147/sqft |
Source: MHB Real Estate #1834948 Report a problem | ||
| 9/20/2013 | Sold | $139,000-0.6%$98/sqft |
Source: SCWMLS #1693776 Report a problem | ||
| 8/10/2013 | Listed for sale | $139,900-12.5%$98/sqft |
Source: Rainbow Realty #1693776 Report a problem | ||
| 10/25/2010 | Listing removed | $159,900$112/sqft |
Source: Restaino & Associates, Inc. #1595455 Report a problem | ||
| 9/30/2010 | Listed for sale | $159,900$112/sqft |
Source: Restaino & Associates, Inc. #1595455 Report a problem | ||
Public tax history
| Year | Property taxes | Tax assessment |
|---|---|---|
| 2024 | $6,213 +6.9% | $317,400 +10% |
| 2023 | $5,813 | $288,500 +13% |
| 2022 | -- | $255,300 +10% |
| 2021 | -- | $232,100 +9.5% |
| 2020 | -- | $212,000 +6% |
| 2019 | $4,041 | $200,000 +9.3% |
| 2018 | $4,041 +7.3% | $182,900 +11% |
| 2017 | $3,766 +8.3% | $164,800 +10% |
| 2016 | $3,479 +2% | $149,800 +4% |
| 2014 | $3,411 -8.9% | $144,000 -8.6% |
| 2013 | $3,746 +0.2% | $157,600 |
| 2012 | $3,738 -0.2% | $157,600 -5% |
| 2011 | $3,746 +1.5% | $165,900 -2% |
| 2010 | $3,690 +3.8% | $169,300 -4% |
| 2009 | $3,556 +2.6% | $176,400 -2% |
| 2008 | $3,466 +0.9% | $180,000 |
| 2007 | $3,435 +1.2% | $180,000 +1% |
| 2006 | $3,395 +1% | $178,200 +7% |
| 2005 | $3,363 +0.3% | $166,500 +7% |
| 2004 | $3,351 +1.6% | $155,600 |
| 2003 | $3,297 +5.5% | $155,600 +13.4% |
| 2002 | $3,125 +1.2% | $137,200 +6% |
| 2001 | $3,088 +2% | $129,400 +5.3% |
| 2000 | $3,026 | $122,900 |
Find assessor info on the county website
Monthly payment
Est. payment
Payment breakdown
Explore the cost of this home by adjusting the details. Changes won't be saved.Climate risks
Neighborhood: Meadowood
Nearby schools
Schools provided by the listing agent
- Elementary: Huegel
- Middle: Toki
- High: Memorial
- District: Madison
Source: SCWMLS. This data may not be complete. We recommend contacting the local school district to confirm school assignments for this home.

Similar homes
- $420,0003 bd1 ba1.4k sqft6105 Birch Hill Dr, Madison, WI 53711For Sale
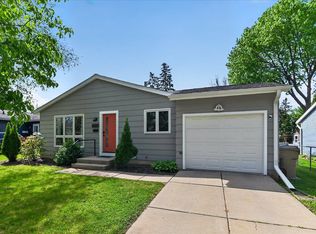 MLS ID #2032522, Jennifer Lutzke. SCWMLS
 - $429,9004 bd2 ba1.4k sqft5805 Yorkshire ROAD, Madison, WI 53711Active
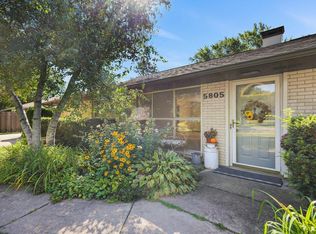 MLS ID #1980814, Sean Lentz. WIREX MLS
 - $375,0003 bd2 ba1.6k sqft2209 Prairie Rd, Madison, WI 53711For Sale
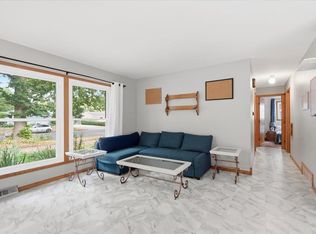 MLS ID #2028402, Logan J O'Brien. SCWMLS
 - $375,0003 bd2 ba1.3k sqft2014 Prairie Rd, Madison, WI 53711For Sale
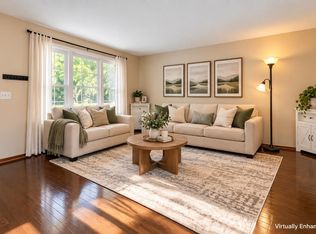 MLS ID #2030901, Kevin Navarro. SCWMLS
