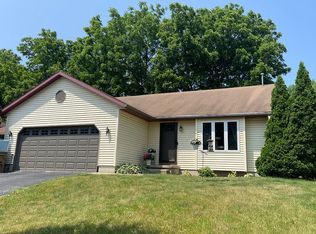
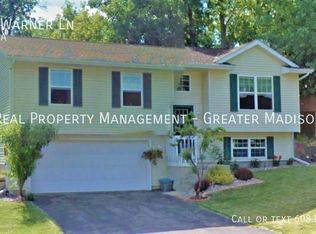
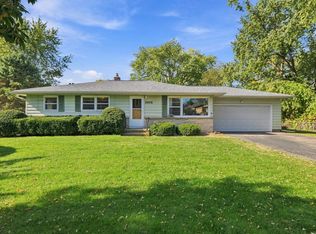
Fresh paint, newer appliances and a fenced yard make this 3 bedroom, 2 bath tri-level an easy one to move right into. The kitchen and laundry are set with a 2025 stove, dishwasher and washing machine, and the water heater was replaced in 2023. Vaulted ceilings open up the main living space, wood floors run underfoot and each bedroom has a ceiling fan to keep things comfortable. Downstairs, the finished lower level family room has natural light and room for movie nights, a home office or a play area. A fourth level gives you a spot to tuck away seasonal decor, bins and tools. Out back, the deck looks over a fully fenced yard shaded by mature trees, with raised garden beds ready for next spring’s planting. Other mechanical updates include furnace (2012), water softener (2016), and a radon mitigation system (2018). Tucked on a quiet street and ready for its next owners. Don't miss out!
Active
$389,900
2820 Warner Ln, Madison, WI 53713
3beds
1,428sqft
Single Family Residence
Built in 2000
7,840 Square Feet Lot
$385,300 Zestimate®
$273/sqft
$-- HOA
What's special
- --
- on Zillow
- 647
- views
- 35
- saves
Zillow last checked:
Listing updated:
Listed by:
Stacy Bruner,
Bruner Realty & Management
Source: SCWMLS,MLS#: 2035641
Facts & features
Interior
Bedrooms & bathrooms
- Bedrooms: 3
- Bathrooms: 2
- Full bathrooms: 2
Primary bedroom
- Level: Upper
- Area: 176
- Dimensions: 16 x 11
Bedroom 2
- Level: Upper
- Area: 150
- Dimensions: 15 x 10
Bedroom 3
- Level: Upper
- Area: 96
- Dimensions: 12 x 8
Family room
- Area: 252
- Dimensions: 18 x 14
Kitchen
- Features: Pantry, Range/Oven, Refrigerator, Dishwasher, Freezer, Disposal
- Level: Main
- Area: 88
- Dimensions: 11 x 8
Living room
- Level: Main
- Area: 187
- Dimensions: 17 x 11
Heating
- Forced Air
Cooling
- Central Air
Appliances
- Included: Washer, Dryer, Water Softener Included
- Laundry: Lower Level
Features
- Vaulted Ceiling(s), At Least 1 tub, Internet- Fiber available
- Basement: Full,Partially Finished,Radon Mitigation System
- Has fireplace: No
Interior area
- Total structure area: 1,428
- Total interior livable area: 1,428 sqft
- Finished area above ground: 1,078
Video & virtual tour
Property
Parking
- Total spaces: 2
- Parking features: 2 car, Attached, Garage Door Opener
- Attached garage spaces: 2
- Has uncovered spaces: Yes
Features
- Levels: Multi/Split,Tri-level
- Patio & porch: Deck
- Fencing: Fenced
Lot
- Size: 7,840 Square Feet
- Features: Near Public Transit, Sidewalk
Details
- Parcel number: 070936406440
- Zoning: RES
Construction
Type & style
- Home type: SingleFamily
- Property subtype: Single Family Residence
Materials
- Vinyl Siding
- Foundation: Poured concrete foundatn
Condition
- Year built: 2000
Utilities & green energy
- Sewer: Public Sewer
- Water: Public
- Utilities for property: Cable Available
Community & HOA
Community
- Security: Carbon Monoxide Detector(s), Smoke Detector(s)
Location
- Region: Madison
Financial & listing details
- Price per square foot: $273/sqft
- Tax assessed value: $402,600
- Annual tax amount: $7,097
- Date on market: 10/30/2026
- Inclusions: Washer, dryer, stove, microwave, fridge, dishwasher
Estimated market value
$385,300
$366,000 - $405,000
$2,531/mo
Price history
| Date | Event | Price |
|---|---|---|
| 11/9/2026 | Listed for rent | $2,850+2.7%$2/sqft |
Source: Zillow Rentals Report a problem | ||
| 10/30/2026 | Listed for sale | $389,900+69.5%$273/sqft |
Source: SCWMLS #2035641 Report a problem | ||
| 9/8/2026 | Listing removed | $2,775$2/sqft |
Source: Zillow Rentals Report a problem | ||
| 9/4/2026 | Price change | $2,775-0.9%$2/sqft |
Source: Zillow Rentals Report a problem | ||
| 8/25/2026 | Price change | $2,800-1.8%$2/sqft |
Source: Zillow Rentals Report a problem | ||
| 7/27/2026 | Listed for rent | $2,850+14%$2/sqft |
Source: Zillow Rentals Report a problem | ||
| 8/16/2023 | Listing removed | -- |
Source: Zillow Rentals Report a problem | ||
| 8/10/2023 | Listed for rent | $2,500+4.2%$2/sqft |
Source: Zillow Rentals Report a problem | ||
| 8/26/2022 | Listing removed | -- |
Source: Zillow Rental Network_1 Report a problem | ||
| 8/19/2022 | Listed for rent | $2,400$2/sqft |
Source: Zillow Rental Network_1 Report a problem | ||
| 7/25/2018 | Sold | $230,000+0%$161/sqft |
Source: SCWMLS #1831473 Report a problem | ||
| 6/3/2018 | Pending sale | $229,900$161/sqft |
Source: Bunbury & Assoc, REALTORS #1831473 Report a problem | ||
| 5/24/2018 | Listed for sale | $229,900+27.7%$161/sqft |
Source: Bunbury & Assoc, REALTORS #1831473 Report a problem | ||
| 5/27/2010 | Sold | $180,000-2.7%$126/sqft |
Source: Public Record Report a problem | ||
| 3/27/2010 | Listed for sale | $184,900$129/sqft |
Source: Visual Tour #1588021 Report a problem | ||
Public tax history
| Year | Property taxes | Tax assessment |
|---|---|---|
| 2025 | $7,097 +2.6% | $385,300 +9% |
| 2024 | $6,920 +4.9% | $353,500 +8% |
| 2023 | $6,595 | $327,300 +8% |
| 2022 | -- | $303,100 +13% |
| 2021 | -- | $268,200 +10% |
| 2020 | -- | $243,800 +6% |
| 2019 | $4,413 | $230,000 +15.3% |
| 2018 | $4,413 -0.6% | $199,400 +3% |
| 2017 | $4,438 +9.3% | $193,600 +10% |
| 2016 | $4,060 +2% | $176,000 +5.1% |
| 2014 | $3,980 -2.2% | $167,500 +2% |
| 2013 | $4,071 +0.2% | $164,200 -4% |
| 2012 | $4,062 -0.2% | $171,000 -5% |
| 2011 | $4,071 +4.2% | $180,000 +0.6% |
| 2010 | $3,906 +4.9% | $179,000 -3% |
| 2009 | $3,723 +1.6% | $184,500 -3% |
| 2008 | $3,665 +0.8% | $190,200 |
| 2007 | $3,635 +7.1% | $190,200 +6.7% |
| 2006 | $3,395 +4.2% | $178,200 +10.3% |
| 2005 | $3,259 +1.3% | $161,500 +8% |
| 2004 | $3,215 +3.7% | $149,500 |
| 2003 | $3,102 +1.4% | $149,500 +11.2% |
| 2002 | $3,060 +1.8% | $134,400 +6.7% |
| 2001 | $3,004 +256.5% | $126,000 +278.4% |
| 2000 | $843 | $33,300 |
Find assessor info on the county website
Monthly payment
Est. payment
Payment breakdown
Explore the cost of this home by adjusting the details. Changes won't be saved.Climate risks
Neighborhood: Moorland-Rimrock
Nearby schools
Schools provided by the listing agent
- Elementary: Southside
- Middle: Sennett
- High: Lafollette
- District: Madison
Source: SCWMLS. This data may not be complete. We recommend contacting the local school district to confirm school assignments for this home.

Similar homes
- $425,0003 bd3 ba1.8k sqft2618 Fell Rd, Madison, WI 53713For Sale
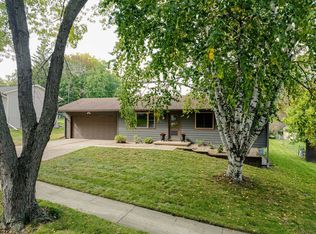 MLS ID #2033493, Cathy Lacy. SCWMLS
- $405,0004 bd-- ba1.7k sqft2013 S Whitney Way, Madison, WI 53711For Sale
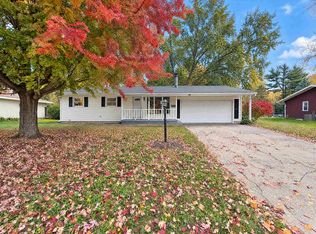 MLS ID #2035957, Christina Valero. SCWMLS
- $389,9003 bd3 ba1.5k sqft209 Shady Leaf Rd, Madison, WI 53718For Sale
 MLS ID #2035943, Ryan Esser. SCWMLS
- $399,9003 bd2 ba1.7k sqft2006 Cameron Dr, Madison, WI 53711For Sale
 MLS ID #2035128, Tony Antoniewicz. SCWMLS
