Showings begin 10/7) Bring your vision to this all-brick ranch offering 2,059 square feet, three bedrooms, and two bathrooms. Oak hardwood floors add warmth, while accessible features include lowered kitchen counters and sink, a tiled roll-in shower, stair lift, and ramped composite deck. fenced backyard and raised garden beds are ready for relaxing, planting, or testing your zucchini-growing ambitions. Paid-in-full solar panels and a two-car garage add practical value. The lower level awaits flooring and your ideas for recreation, hobbies, or work. Near Droster Park, Elvehjem Elementary School, bus service, and bike paths. 1yr UHP Ultimate warranty
Active
$420,000
1722 S Thompson Dr, Madison, WI 53716
3beds
2,059sqft
Single Family Residence
Built in 1989
9,583 Square Feet Lot
$415,000 Zestimate®
$204/sqft
$-- HOA
What's special
- --
- on Zillow
- 316
- views
- 18
- saves
Zillow last checked:
Listing updated:
Listed by:
Ferraro Real Estate Team,
EXP Realty, LLC,
Kevin Kane,
EXP Realty, LLC
Source: SCWMLS,MLS#: 2033620
Facts & features
Interior
Bedrooms & bathrooms
- Bedrooms: 3
- Bathrooms: 2
- Full bathrooms: 2
- Main level bathrooms: 1
Primary bedroom
- Level: Main
- Area: 168
- Dimensions: 14 x 12
Bedroom 2
- Level: Main
- Area: 126
- Dimensions: 14 x 9
Bedroom 3
- Level: Main
- Area: 96
- Dimensions: 12 x 8
Family room
- Area: 240
- Dimensions: 16 x 15
Kitchen
- Features: Range/Oven, Refrigerator, Dishwasher, Disposal
- Level: Main
- Area: 90
- Dimensions: 10 x 9
Living room
- Level: Main
- Area: 266
- Dimensions: 19 x 14
Heating
- Forced Air
Cooling
- Central Air
Appliances
- Included: Washer, Dryer
- Laundry: Lower Level
Features
- At Least 1 tub, Den/Office
- Basement: Full,Partially Finished
- Has fireplace: No
Interior area
- Total structure area: 2,059
- Total interior livable area: 2,059 sqft
- Finished area above ground: 1,209
Property
Parking
- Total spaces: 2
- Parking features: 2 car, Attached, Garage Door Opener
- Attached garage spaces: 2
- Has uncovered spaces: Yes
Features
- Levels: One
- Stories: 1
- Patio & porch: Deck
- Fencing: Fenced
Lot
- Size: 9,583 Square Feet
- Dimensions: 74X125
- Features: Near Public Transit, Sidewalk
Details
- Parcel number: 071014202346
- Zoning: SR-C1
Construction
Type & style
- Home type: SingleFamily
- Architectural style: Ranch
- Property subtype: Single Family Residence
Materials
- Brick
- Foundation: Poured concrete foundatn
Condition
- Year built: 1989
Details
- Warranty included: Yes
Utilities & green energy
- Sewer: Public Sewer
- Water: Public
- Utilities for property: Cable Available, Internet - Cable
Community & HOA
Community
- Subdivision: Eastridge Trail
Location
- Region: Madison
Financial & listing details
- Price per square foot: $204/sqft
- Tax assessed value: $399,700
- Annual tax amount: $6,704
- Date on market: 9/29/2026
- Inclusions: refrigerator, range/oven, dishwasher, disposal, washer, dryer, water softener, window coverings, garage door opener
- Exclusions: Seller's personal property
Estimated market value
$415,000
$394,000 - $436,000
$3,021/mo
Price history
| Date | Event | Price |
|---|---|---|
| 9/29/2026 | Listed for sale | $420,000+31.3%$204/sqft |
Source: SCWMLS #2033620 Report a problem | ||
| 7/29/2021 | Sold | $320,000$155/sqft |
Source: Public Record Report a problem | ||
| 6/9/2021 | Price change | $320,000+6.7%$155/sqft |
Source: SCWMLS #1910900 Report a problem | ||
| 6/3/2021 | Listed for sale | $299,900+84.1%$146/sqft |
Source: SCWMLS #1910900 Report a problem | ||
| 10/19/2010 | Sold | $162,900$79/sqft |
Source: Public Record Report a problem | ||
| 9/30/2010 | Listed for sale | $162,900$79/sqft |
Source: madcityhomes.com, LLC #1589662 Report a problem | ||
Public tax history
| Year | Property taxes | Tax assessment |
|---|---|---|
| 2024 | $7,090 +3.2% | $362,200 +6.2% |
| 2023 | $6,873 | $341,100 +6.6% |
| 2022 | -- | $320,000 +19.4% |
| 2021 | -- | $268,000 +3.1% |
| 2020 | -- | $260,000 +21.2% |
| 2019 | $4,425 | $214,500 +3% |
| 2018 | $4,425 +4.3% | $208,300 +9% |
| 2017 | $4,241 +1% | $191,100 +2.9% |
| 2016 | $4,199 +10.6% | $185,800 +12.3% |
| 2014 | $3,798 -4.5% | $165,400 |
| 2013 | $3,977 +6.2% | $165,400 +1.9% |
| 2012 | $3,746 -5.8% | $162,300 -10% |
| 2011 | $3,977 +3.6% | $180,300 |
| 2010 | $3,839 +8% | $180,300 |
| 2009 | $3,554 +2.8% | $180,300 -2% |
| 2008 | $3,456 -1.6% | $184,000 |
| 2007 | $3,513 +6.3% | $184,000 +6% |
| 2006 | $3,304 -0.1% | $173,600 +6% |
| 2005 | $3,306 -1.6% | $163,800 +5% |
| 2004 | $3,360 +2.6% | $156,000 |
| 2003 | $3,274 +2.4% | $156,000 +11.3% |
| 2002 | $3,196 +2.2% | $140,200 +7% |
| 2001 | $3,127 +4.7% | $131,000 +8% |
| 2000 | $2,986 | $121,300 |
Find assessor info on the county website
Monthly payment
Est. payment
Payment breakdown
Explore the cost of this home by adjusting the details. Changes won't be saved.Climate risks
Neighborhood: Elvehjem
Nearby schools
Schools provided by the listing agent
- Elementary: Elvehjem
- Middle: Sennett
- High: Lafollette
- District: Madison
Source: SCWMLS. This data may not be complete. We recommend contacting the local school district to confirm school assignments for this home.
Similar homes
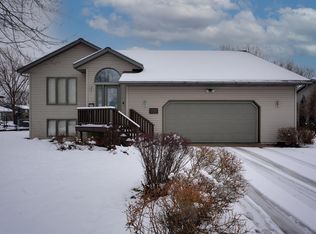
- $439,9003 bd3 ba2.1k sqft5113 Maher Ave, Madison, WI 53716For Sale
 MLS ID #2033800, Liz Lauer. SCWMLS
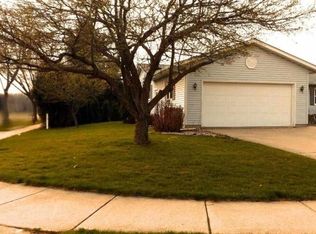
 - $420,0003 bd2 ba1.7k sqft4713 Hermsmeier Ln, Madison, WI 53714For Sale
 MLS ID #2033859, Joe Shipley. SCWMLS
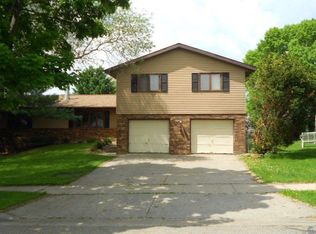
 - $430,0003 bd3 ba2.3k sqft4929 E Buckeye Rd, Madison, WI 53716For Sale
 MLS ID #2028594, Joanna Janas. SCWMLS
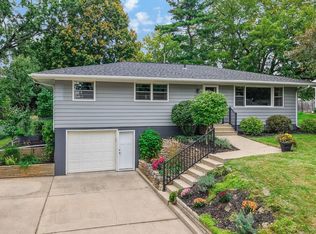
 - $399,9003 bd2 ba1.9k sqft14 Eldon Ct, Madison, WI 53716For Sale
 MLS ID #2031334, John Hamner. SCWMLS
