This bright and inviting home offers the perfect blend of urban convenience and private outdoor living. Situated just minutes from local schools, major bus lines, and Madison’s premier biking paths, this property is ideal for an active, connected lifestyle. Inside, the smartly designed layout maximizes space, featuring both a spacious family room and a separate recreation room in the partial finished basement level—perfect for movie nights, a home gym, or play space. The home also includes an oversized 1-car garage with plenty of extra room for bike storage or a workbench. Step outside to your private backyard oasis, where a large deck overlooks an expansive, tree-lined yard shaded by beautiful mature trees.
Active
$395,500
1134 Woodvale Dr, Madison, WI 53716
3beds
1,540sqft
Single Family Residence
Built in 1969
8,712 Square Feet Lot
$390,300 Zestimate®
$257/sqft
$-- HOA
What's special
- --
- on Zillow
- 234
- views
- 11
- saves
Zillow last checked:
Listing updated:
Listed by:
Maria Antoinette Cannarella,
Restaino & Associates
Source: SCWMLS,MLS#: 2035681
Facts & features
Interior
Bedrooms & bathrooms
- Bedrooms: 3
- Bathrooms: 1
- Full bathrooms: 1
- Main level bathrooms: 1
Primary bedroom
- Level: Main
- Area: 143
- Dimensions: 11 x 13
Bedroom 2
- Level: Main
- Area: 120
- Dimensions: 10 x 12
Bedroom 3
- Level: Main
- Area: 110
- Dimensions: 10 x 11
Family room
- Area: 200
- Dimensions: 10 x 20
Kitchen
- Features: Range/Oven, Refrigerator, Dishwasher, Disposal
- Level: Main
- Area: 156
- Dimensions: 12 x 13
Living room
- Level: Main
- Area: 192
- Dimensions: 12 x 16
Cooling
- Central Air
Appliances
- Included: Washer, Dryer, Water Softener Included
- Laundry: Lower Level
Features
- Den/Office, Exercise Room
- Windows: Window Coverings
- Basement: Full,Partially Finished
- Has fireplace: No
Interior area
- Total structure area: 1,540
- Total interior livable area: 1,540 sqft
- Finished area above ground: 1,108
Property
Parking
- Total spaces: 1
- Parking features: 1 car, Attached, Garage Door Opener
- Attached garage spaces: 1
- Has uncovered spaces: Yes
Features
- Levels: One
- Stories: 1
- Patio & porch: Deck
- Fencing: Fenced
Lot
- Size: 8,712 Square Feet
- Dimensions: 70X125
- Features: Near Public Transit
Details
- Additional structures: Storage
- Parcel number: 071010306291
- Zoning: SR-C1
Construction
Type & style
- Home type: SingleFamily
- Architectural style: Ranch
- Property subtype: Single Family Residence
Materials
- Aluminum Siding, Brick
Condition
- Year built: 1969
Utilities & green energy
- Sewer: Public Sewer
- Water: Public
- Utilities for property: Cable Available
Community & HOA
Community
- Security: Smoke Detector(s)
Location
- Region: Madison
Financial & listing details
- Price per square foot: $257/sqft
- Tax assessed value: $374,400
- Annual tax amount: $6,493
- Date on market: 10/30/2026
- Inclusions: Washer/dryer, refrigerator, stove top/oven, dishwasher, disposal, all window coverings, shed, garage opener
- Exclusions: Seller's personal property
Estimated market value
$390,300
$371,000 - $410,000
$2,466/mo
Price history
| Date | Event | Price |
|---|---|---|
| 11/7/2026 | Listed for sale | $395,500+75.8%$257/sqft |
Source: SCWMLS #2035681 Report a problem | ||
| 11/22/2019 | Sold | $225,000+2.3%$146/sqft |
Source: SCWMLS #1869438 Report a problem | ||
| 9/27/2019 | Listed for sale | $220,000$143/sqft |
Source: Bunbury & Assoc, REALTORS #1869438 Report a problem | ||
Public tax history
| Year | Property taxes | Tax assessment |
|---|---|---|
| 2025 | $6,493 -1.4% | $358,300 +6.5% |
| 2024 | $6,585 -0.9% | $336,400 +2% |
| 2023 | $6,645 | $329,800 +16.9% |
| 2022 | -- | $282,100 +15% |
| 2021 | -- | $245,300 +9% |
| 2020 | -- | $225,000 +20.4% |
| 2019 | $3,630 | $186,800 +8% |
| 2018 | $3,630 -4.9% | $173,000 |
| 2017 | $3,819 +9.4% | $173,000 +10% |
| 2016 | $3,492 +0.1% | $157,300 +3% |
| 2014 | $3,490 -21.8% | $152,700 +2% |
| 2013 | $4,463 +25.6% | $149,700 -3% |
| 2012 | $3,552 -0.4% | $154,300 -5% |
| 2011 | $3,565 +3.6% | $162,400 |
| 2010 | $3,441 +8% | $162,400 |
| 2009 | $3,186 +1.7% | $162,400 -3% |
| 2008 | $3,133 +0.3% | $167,400 +2% |
| 2007 | $3,122 +5.4% | $164,100 +5% |
| 2006 | $2,963 -3% | $156,300 +3% |
| 2005 | $3,055 +0.4% | $151,700 +7% |
| 2004 | $3,044 -0.3% | $141,800 |
| 2003 | $3,053 +7.6% | $141,800 +13.4% |
| 2002 | $2,839 +1.2% | $125,000 +6% |
| 2001 | $2,805 -2.2% | $117,900 +4% |
| 2000 | $2,869 | $113,400 |
Find assessor info on the county website
Monthly payment
Est. payment
Payment breakdown
Explore the cost of this home by adjusting the details. Changes won't be saved.Climate risks
Neighborhood: Elvehjem
Nearby schools
Schools provided by the listing agent
- Elementary: Elvehjem
- Middle: Sennett
- High: Lafollette
- District: Madison
Source: SCWMLS. This data may not be complete. We recommend contacting the local school district to confirm school assignments for this home.


Similar homes
- $429,9003 bd2 ba1.6k sqft5302 Camilla Rd, Madison, WI 53716For Sale
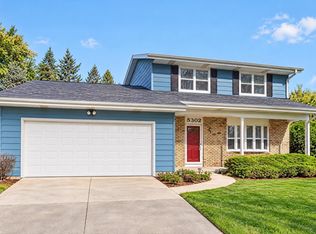 MLS ID #2035282, Jacob Meir. SCWMLS
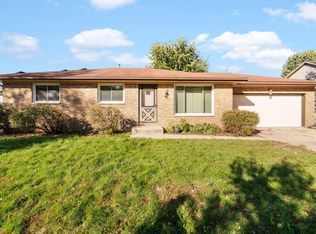
- $450,0003 bd2 ba1.4k sqft509 Davidson St, Madison, WI 53716For Sale
 MLS ID #2035968, Kaitlin Solomon. SCWMLS
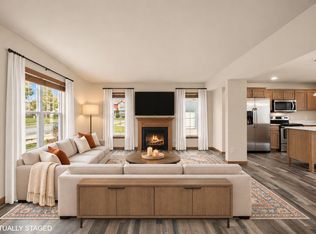
- $420,0003 bd2 ba2k sqft1722 S Thompson Dr, Madison, WI 53716For Sale
 MLS ID #2033620, Ferraro Real Estate Team. SCWMLS
- $389,9003 bd3 ba1.5k sqft209 Shady Leaf Rd, Madison, WI 53718For Sale
 MLS ID #2035943, Ryan Esser. SCWMLS
