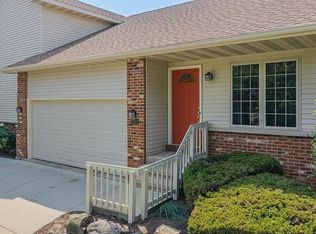
Situated on a spacious half-acre lot backing to greenspace, this 4-bedroom, 3-bath home offers plenty of space and potential! The living room features vaulted ceilings, a wood-burning fireplace, and hardwood floors that extend into the dining room, with access to a wraparound deck overlooking the backyard. The main-level primary bedroom includes vaulted ceilings and a private en-suite bathroom. The finished walkout lower level offers additional living space with a large rec room, fourth bedroom, full bathroom, and direct access to the backyard. Outside, you'll find a generous yard with room for outdoor activities, gardening, or entertaining, plus a storage shed. Conveniently located just steps from Westchester Gardens Park and close to shopping, dining, and everything Madison's east side has to offer. Bring your ideas and make this home your own!
Active
$424,900
3234 Clove Dr, Madison, WI 53704
4beds
2,152sqft
Single Family Residence
Built in 1992
0.55 Acres Lot
$421,200 Zestimate®
$197/sqft
$-- HOA
What's special
- --
- on Zillow
- 194
- views
- 10
- saves
Zillow last checked:
Listing updated:
Listed by:
John Reuter,
Integrity Homes - Real Broker LLC
Source: SCWMLS,MLS#: 2035174
Facts & features
Interior
Bedrooms & bathrooms
- Bedrooms: 4
- Bathrooms: 3
- Full bathrooms: 3
- Main level bathrooms: 2
Primary bedroom
- Level: Main
- Area: 180
- Dimensions: 15 x 12
Bedroom 2
- Level: Main
- Area: 121
- Dimensions: 11 x 11
Bedroom 3
- Level: Main
- Area: 110
- Dimensions: 11 x 10
Bedroom 4
- Level: Lower
- Area: 110
- Dimensions: 11 x 10
Kitchen
- Features: Breakfast Bar, Pantry, Range/Oven, Dishwasher, Microwave, Disposal
- Level: Main
- Area: 156
- Dimensions: 13 x 12
Living room
- Level: Main
- Area: 234
- Dimensions: 18 x 13
Heating
- Forced Air
Cooling
- Central Air
Appliances
- Included: Water Softener Included
Features
- Great room, Vaulted Ceiling(s), At Least 1 tub, Internet- Fiber available, Rec Room
- Basement: Full,Full Size Windows/Exposed,Walk-Out Access,Finished,Partially Finished,Sump Pump
- Number of fireplaces: 1
- Fireplace features: Wood Burning, 1 fireplace
Interior area
- Total structure area: 2,152
- Total interior livable area: 2,152 sqft
- Finished area above ground: 1,260
Property
Parking
- Total spaces: 2
- Parking features: 2 car, Garage Door Opener
- Garage spaces: 2
- Has uncovered spaces: Yes
Features
- Levels: One
- Stories: 1
- Patio & porch: Deck, Porch
Lot
- Size: 0.55 Acres
- Features: Near Public Transit, Adjacent park/public land, Sidewalk, In a flood plain
Details
- Additional structures: Storage
- Parcel number: 081021301221
- Zoning: SR-C2
- Special conditions: Short Sale
Construction
Type & style
- Home type: SingleFamily
- Architectural style: Ranch
- Property subtype: Single Family Residence
Materials
- Vinyl Siding
- Foundation: Poured concrete foundatn
Condition
- Year built: 1992
Utilities & green energy
- Sewer: Public Sewer
- Water: Public
- Utilities for property: Cable Available
Community & HOA
Community
- Subdivision: Sun Gardens
Location
- Region: Madison
Financial & listing details
- Price per square foot: $197/sqft
- Tax assessed value: $434,500
- Annual tax amount: $8,195
- Date on market: 10/22/2026
- Inclusions: Refrigerator, stove/oven, dishwasher, microwave, washer, dryer
- Exclusions: Seller's personal property
Estimated market value
$421,200
$400,000 - $442,000
$3,085/mo
Price history
| Date | Event | Price |
|---|---|---|
| 10/22/2026 | Listed for sale | $424,900-2.2%$197/sqft |
Source: SCWMLS #2035174 Report a problem | ||
| 5/28/2025 | Sold | $434,500-0.1%$202/sqft |
Source: Public Record Report a problem | ||
| 3/19/2025 | Contingent | $435,000$202/sqft |
Source:  WIREX MLS #1995051 Report a problem | ||
| 3/12/2025 | Listed for sale | $435,000+133.9%$202/sqft |
Source: WIREX MLS #1995051 Report a problem | ||
| 3/21/2014 | Sold | $186,000-3.4%$86/sqft |
Source: SCWMLS #1693078 Report a problem | ||
| 12/15/2013 | Price change | $192,500-2.5%$89/sqft |
Source: Incredible Real Estate (Grizzly Financial LLC) #1693078 Report a problem | ||
| 10/12/2013 | Listed for sale | $197,500$92/sqft |
Source: Incredible Real Estate (Grizzly Financial LLC) #1693078 Report a problem | ||
Public tax history
| Year | Property taxes | Tax assessment |
|---|---|---|
| 2025 | $8,280 -1% | $444,200 +4% |
| 2024 | $8,360 +5.9% | $427,100 +9% |
| 2023 | $7,894 | $391,800 +12% |
| 2022 | -- | $349,800 +9% |
| 2021 | -- | $320,900 +11% |
| 2020 | -- | $289,100 +6% |
| 2019 | $5,827 | $272,700 +4% |
| 2018 | $5,827 +2.4% | $262,200 +6% |
| 2017 | $5,693 +13.5% | $247,400 +9% |
| 2016 | $5,014 +3.8% | $227,000 +12.1% |
| 2014 | $4,828 +16.1% | $202,500 +20.8% |
| 2013 | $4,159 +1.7% | $167,700 -5% |
| 2012 | $4,089 -1.7% | $176,500 -6.2% |
| 2011 | $4,159 +3.6% | $188,200 |
| 2010 | $4,015 +5.8% | $188,200 -2% |
| 2009 | $3,795 +5.1% | $192,000 |
| 2008 | $3,611 -1.6% | $192,000 |
| 2007 | $3,670 +2.2% | $192,000 +2% |
| 2006 | $3,592 +2.9% | $188,200 +9% |
| 2005 | $3,491 -1.6% | $172,700 +5% |
| 2004 | $3,549 +1.6% | $164,500 |
| 2003 | $3,492 +4.5% | $164,500 +17.8% |
| 2001 | $3,341 +0.8% | $139,700 +4% |
| 2000 | $3,315 | $134,300 |
Find assessor info on the county website
Monthly payment
Est. payment
Payment breakdown
Explore the cost of this home by adjusting the details. Changes won't be saved.Climate risks
Neighborhood: Westchester Gardens
Nearby schools
Schools provided by the listing agent
- Elementary: Sandburg
- Middle: Sherman
- High: East
- District: Madison
Source: SCWMLS. This data may not be complete. We recommend contacting the local school district to confirm school assignments for this home.

Similar homes
- $449,9003 bd2 ba1.6k sqft26 Sage Cir, Madison, WI 53704For Sale
 MLS ID #2030031, Tammy Young. SCWMLS
- $450,0004 bd3 ba1.8k sqft4109 Vidon Dr, Madison, WI 53704For Sale
 MLS ID #2032282, Tenzin Dholung. SCWMLS
- $385,0004 bd2 ba2.2k sqft5009 Sycamore Ave, Madison, WI 53704For Sale
 MLS ID #2029749, Dave Johnson. SCWMLS
- $449,9004 bd2 ba2.2k sqft508 Woodvale Dr, Deforest, WI 53532For Sale
 MLS ID #2035051, Michael Weiss. SCWMLS
