Welcome to this well-maintained 3-bedroom, 2-bath ranch home in the Village of DeForest! Offering just over 2,100 finished square feet, this home sits on a large corner lot and combines comfortable living with exceptional garage space. Inside, you’ll find beautiful hardwood floors, spacious living areas, and plenty of natural light. Recent updates include newer windows, roof, and siding, providing peace of mind for years to come. The attached heated garage is perfect for year-round convenience, while the additional heated 2-car garage offers incredible flexibility for vehicles, storage, hobbies, workshop space, or recreational toys. Located close to shopping, restaurants, golf, parks, and area walking and biking trails, this home offers the perfect blend of comfort, updates, and convenience. A rare opportunity to own a ranch home with over 2,100 finished square feet and TWO heated garages! New hardwood floors, doors and trim installed in 3 bedrooms, June/July 2026.
Active
Price cut: $5K (9/27)
$464,900
500 Hanks Hollow Trl, Deforest, WI 53532
3beds
2,105sqft
Single Family Residence
Built in 1978
0.36 Acres Lot
$462,100 Zestimate®
$221/sqft
$-- HOA
What's special
- --
- on Zillow
- 765
- views
- 36
- saves
Zillow last checked:
Listing updated:
Listed by:
Jason Brakmanis,
Realty 2.0
Source: SCWMLS,MLS#: 2030352
Facts & features
Interior
Bedrooms & bathrooms
- Bedrooms: 3
- Bathrooms: 2
- Full bathrooms: 2
- Main level bathrooms: 1
Primary bedroom
- Level: Main
- Area: 176
- Dimensions: 16 x 11
Bedroom 2
- Level: Main
- Area: 110
- Dimensions: 11 x 10
Bedroom 3
- Level: Main
- Area: 110
- Dimensions: 11 x 10
Family room
- Area: 756
- Dimensions: 42 x 18
Kitchen
- Features: Range/Oven, Refrigerator, Dishwasher, Microwave, Disposal
- Level: Main
- Area: 120
- Dimensions: 10 x 12
Living room
- Level: Main
- Area: 315
- Dimensions: 21 x 15
Heating
- Forced Air
Cooling
- Central Air
Appliances
- Included: Washer, Dryer, Water Softener Included, Bar Fridge
- Laundry: Lower Level
Features
- Basement: Full,Partially Finished,Toilet Only,Shower Only,Storage Space,Laundry hookups
- Has fireplace: Yes
- Fireplace features: Wood Burning
Interior area
- Total structure area: 2,105
- Total interior livable area: 2,105 sqft
- Finished area above ground: 1,349
Property
Parking
- Total spaces: 2
- Parking features: 2 car, Attached, Heated Garage, Additional Garage, Insulated
- Attached garage spaces: 2
- Has uncovered spaces: Yes
Features
- Levels: One
- Stories: 1
- Patio & porch: Deck
- Exterior features: Electronic pet containmnt
Lot
- Size: 0.36 Acres
- Features: Corner Lot
Details
- Parcel number: 091018444302
- Zoning: RES
Construction
Type & style
- Home type: SingleFamily
- Architectural style: Ranch
- Property subtype: Single Family Residence
Materials
- Vinyl Siding, Brick
- Foundation: Poured concrete foundatn
Condition
- Year built: 1978
Utilities & green energy
- Sewer: Public Sewer
- Water: Public
- Utilities for property: Cable Available, Internet - Cable
Community & HOA
Community
- Security: Carbon Monoxide Detector(s), Smoke Detector(s)
Location
- Region: Deforest
Financial & listing details
- Price per square foot: $221/sqft
- Tax assessed value: $356,900
- Annual tax amount: $5,980
- Date on market: 8/13/2026
- Inclusions: Refrigerator, Stove/Oven, Dishwasher, Microwave, Disposal, Washer, Dryer, Lower Level Refrigerator, chest freezer, Lower level Stove/Range.Garage Heater (Main) Garage Heater (2nd garage)
- Exclusions: Sellers Personal Items
Estimated market value
$462,100
$439,000 - $485,000
$2,784/mo
Price history
| Date | Event | Price |
|---|---|---|
| 9/27/2026 | Price change | $464,900-1.1%$221/sqft |
Source: SCWMLS #2030352 Report a problem | ||
| 8/28/2026 | Price change | $469,900-2.1%$223/sqft |
Source: SCWMLS #2030352 Report a problem | ||
| 8/13/2026 | Listed for sale | $479,900$228/sqft |
Source: SCWMLS #2030352 Report a problem | ||
Public tax history
| Year | Property taxes | Tax assessment |
|---|---|---|
| 2024 | $5,613 +0.7% | $356,900 +5.7% |
| 2023 | $5,574 +9.7% | $337,500 +13.4% |
| 2022 | $5,079 +6.2% | $297,500 +18.9% |
| 2021 | $4,783 -6.6% | $250,300 -0.8% |
| 2020 | $5,123 +17.8% | $252,200 +1% |
| 2019 | $4,350 0% | $249,800 +14.1% |
| 2018 | $4,350 +3.6% | $219,000 |
| 2017 | $4,198 +7.3% | $219,000 +7.5% |
| 2016 | $3,913 +3.8% | $203,700 +11.5% |
| 2015 | $3,768 +3.9% | $182,700 +1.8% |
| 2014 | $3,628 -6% | $179,500 |
| 2013 | $3,861 +4.9% | $179,500 -6.1% |
| 2012 | $3,681 -3.6% | $191,100 |
| 2011 | $3,819 | $191,100 |
| 2010 | $3,819 +8.1% | $191,100 |
| 2009 | $3,534 +2.8% | $191,100 |
| 2008 | $3,436 -0.5% | $191,100 |
| 2007 | $3,455 +0% | $191,100 |
| 2006 | $3,454 +8.6% | $191,100 +31.3% |
| 2005 | $3,182 | $145,500 |
| 2004 | $3,182 -6% | $145,500 |
| 2003 | $3,385 -0.8% | $145,500 |
| 2002 | $3,412 -7.1% | $145,500 +22.8% |
| 2001 | $3,672 +12.7% | $118,500 |
| 2000 | $3,260 | $118,500 |
Find assessor info on the county website
Monthly payment
Est. payment
Payment breakdown
Explore the cost of this home by adjusting the details. Changes won't be saved.Climate risks
Neighborhood: 53532
Nearby schools
Schools provided by the listing agent
- District: DeForest
Source: SCWMLS. This data may not be complete. We recommend contacting the local school district to confirm school assignments for this home.
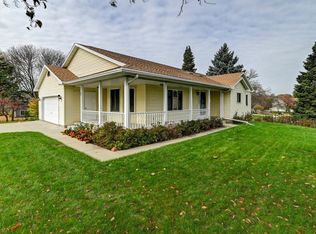
Similar homes
- $474,9003 bd2 ba2.1k sqft7442 Dekorra Rd, Deforest, WI 53532For Sale
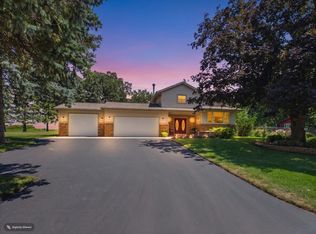 MLS ID #2029710, Mary Schultz. SCWMLS
 - $449,5003 bd3 ba2.5k sqft342 Blackberry Ln, Deforest, WI 53532For Sale
 MLS ID #2032628, Bob Tidwell. SCWMLS
 - $454,9003 bd2 ba1.5k sqft3742 Elna Rd, Madison, WI 53718For Sale
 MLS ID #2026903, Ann Hermanson. SCWMLS
 - $465,9003 bd2 ba1.6k sqft26 Sage Cir, Madison, WI 53704For Sale
 MLS ID #2030031, Tammy Young. SCWMLS
