Hard-to-find ranch with a heated 3-car garage in Arlington! Lots of updates, including a new roof, siding, windows, patio door, front door, water heater & softener, privacy fence, and an extended concrete patio—giving you plenty of space to relax and entertain outdoors. Main Level has 3 bedrooms plus convenient main-level mudroom directly off the garage, stainless steel appliances, and new living room carpet. The finished lower level adds even more living space with an additional bedroom and bath plus a bonus room perfect for a home office, playroom, workout space, or hobbies.
Active
Price cut: $10K (9/24)
$469,900
141 Shawn Ave, Arlington, WI 53911
4beds
2,478sqft
Single Family Residence
Built in 2006
10,018 Square Feet Lot
$462,100 Zestimate®
$190/sqft
$-- HOA
What's special
- --
- on Zillow
- 690
- views
- 20
- saves
Zillow last checked:
Listing updated:
Listed by:
Rachel Miller,
Home Connection Realty
Source: SCWMLS,MLS#: 2032590
Facts & features
Interior
Bedrooms & bathrooms
- Bedrooms: 4
- Bathrooms: 3
- Full bathrooms: 3
- Main level bathrooms: 2
Primary bedroom
- Level: Main
- Area: 168
- Dimensions: 14 x 12
Bedroom 2
- Level: Main
- Area: 143
- Dimensions: 13 x 11
Bedroom 3
- Level: Main
- Area: 100
- Dimensions: 10 x 10
Bedroom 4
- Level: Lower
- Area: 221
- Dimensions: 17 x 13
Kitchen
- Features: Breakfast Bar, Range/Oven, Refrigerator, Dishwasher, Microwave, Disposal
- Level: Main
- Area: 264
- Dimensions: 22 x 12
Living room
- Level: Main
- Area: 260
- Dimensions: 20 x 13
Heating
- Forced Air
Cooling
- Central Air
Appliances
- Included: Washer, Dryer, Water Softener Included
- Laundry: Main Level
Features
- Walk-In Closet(s), Vaulted Ceiling(s), At Least 1 tub, Ceiling Fan(s), Rec Room
- Basement: Full,Full Size Windows/Exposed,Finished,Sump Pump,8'+ Ceiling,Laundry hookups
- Number of fireplaces: 1
- Fireplace features: Gas, 1 fireplace
Interior area
- Total structure area: 2,478
- Total interior livable area: 2,478 sqft
- Finished area above ground: 1,438
Video & virtual tour
Property
Parking
- Total spaces: 3
- Parking features: Additional Parking, Attached, Heated Garage, Garage Door Opener, Insulated
- Attached garage spaces: 3
- Has uncovered spaces: Yes
Features
- Levels: One
- Stories: 1
- Patio & porch: Patio
- Fencing: Fenced
Lot
- Size: 10,018 Square Feet
- Dimensions: 85x113x89x109
- Features: Corner Lot
Details
- Additional structures: Storage
- Parcel number: 11101305.034
- Zoning: Res
- Special conditions: Restrictions/Covenants
- Other equipment: Air cleaner
Construction
Type & style
- Home type: SingleFamily
- Architectural style: Ranch
- Property subtype: Single Family Residence
Materials
- Vinyl Siding, Brick, Stone
- Foundation: Poured concrete foundatn
Condition
- Year built: 2006
Details
- Builder name: Premier
Utilities & green energy
- Sewer: Public Sewer
- Water: Public
- Utilities for property: Cable Available
Community & HOA
Community
- Subdivision: Prairie View Estates
Location
- Region: Arlington
Financial & listing details
- Price per square foot: $190/sqft
- Tax assessed value: $317,800
- Annual tax amount: $5,791
- Date on market: 9/13/2026
- Inclusions: Refrigerator, Stove, Microwave/Hoodfan, Dishwasher, Upstairs Washer & Dryer, Water Softener, Window Treatment, Garden Shed, Raised Garden Bed, Playset/Sandbox, Workbench in Garage
- Exclusions: Extra Washer & Dyer in Basement, Ring Doorbell, 3 TV Mounts, Garage Refrigerator & Freezer, Garage Cabinets w/Blue Doors, White Cube Shelf in Garage
Estimated market value
$462,100
$439,000 - $485,000
$2,522/mo
Price history
| Date | Event | Price |
|---|---|---|
| 9/24/2026 | Price change | $469,900-2.1%$190/sqft |
Source: SCWMLS #2032590 Report a problem | ||
| 9/17/2026 | Listed for sale | $479,900+123.2%$194/sqft |
Source: SCWMLS #2032590 Report a problem | ||
| 5/8/2015 | Sold | $215,000-1.3%$87/sqft |
Source: SCWMLS #1732857 Report a problem | ||
| 2/24/2015 | Price change | $217,900-0.9%$88/sqft |
Source: RE/MAX Preferred #1732857 Report a problem | ||
| 12/11/2014 | Price change | $219,900-4.3%$89/sqft |
Source: RE/MAX Preferred #1732857 Report a problem | ||
| 8/28/2014 | Price change | $229,900+0.9%$93/sqft |
Source: RE/MAX Preferred #1732857 Report a problem | ||
| 8/27/2014 | Listed for sale | $227,900+9.1%$92/sqft |
Source: Greater Madison Realty, LLC, dba RE/MAX Preferred #1725944 Report a problem | ||
| 8/17/2006 | Sold | $208,900+312.8%$84/sqft |
Source: Public Record Report a problem | ||
| 5/23/2006 | Sold | $50,600$20/sqft |
Source: Public Record Report a problem | ||
Public tax history
| Year | Property taxes | Tax assessment |
|---|---|---|
| 2025 | $5,792 +3.8% | $317,800 |
| 2024 | $5,580 +7.9% | $317,800 |
| 2023 | $5,172 -1.2% | $317,800 |
| 2022 | $5,232 +16.9% | $317,800 +58.3% |
| 2021 | $4,475 +0.3% | $200,700 |
| 2020 | $4,462 +0.5% | $200,700 |
| 2019 | $4,441 +8.6% | $200,700 |
| 2018 | $4,091 +0.6% | $200,700 |
| 2017 | $4,068 +1.3% | $200,700 |
| 2016 | $4,015 -0.8% | $200,700 |
| 2015 | $4,047 +0.2% | $200,700 |
| 2014 | $4,038 -5.6% | $200,700 |
| 2013 | $4,279 -0.7% | $200,700 |
| 2012 | $4,310 +7.9% | $200,700 +9.2% |
| 2010 | $3,996 | $183,800 |
| 2009 | -- | $183,800 |
| 2008 | -- | $183,800 |
Find assessor info on the county website
Monthly payment
Est. payment
Payment breakdown
Explore the cost of this home by adjusting the details. Changes won't be saved.Climate risks
Neighborhood: 53911
Nearby schools
Schools provided by the listing agent
- Elementary: Poynette
- Middle: Poynette
- High: Poynette
- District: Poynette
Source: SCWMLS. This data may not be complete. We recommend contacting the local school district to confirm school assignments for this home.


Similar homes
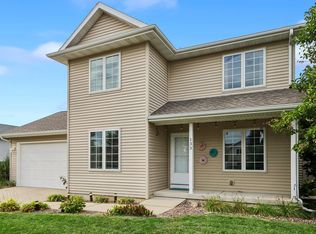
- $419,9003 bd3 ba2.5k sqft532 Santa Maria Dr, Arlington, WI 53911For Sale
 MLS ID #2034143, Justin Paske. SCWMLS
- $474,9003 bd2 ba2.1k sqft7442 Dekorra Rd, Deforest, WI 53532For Sale
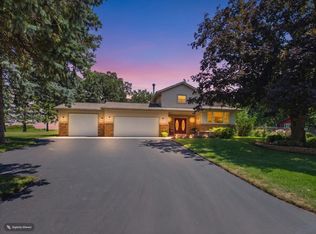 MLS ID #2029710, Mary Schultz. SCWMLS
- $464,9003 bd2 ba2.1k sqft500 Hanks Hollow Trl, Deforest, WI 53532For Sale
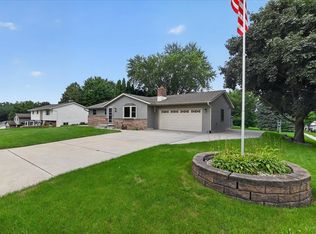 MLS ID #2030352, Jason Brakmanis. SCWMLS
- $449,0004 bd4 ba2.7k sqft563 Clemens Ct, Portage, WI 53901For Sale
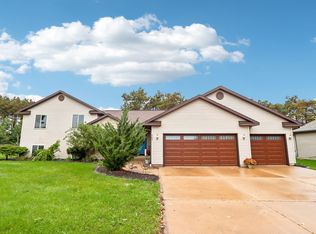 MLS ID #2033929, Cory P Otto. SCWMLS
