Back on the market & ready for its next owner! Welcome to this beautifully maintained 4-bed, 3-full-bath ranch in a desirable Sun Prairie neighborhood. With approx. 1,950 sq. ft. of finished living space, this home offers an inviting open layout, vaulted ceilings, abundant natural light & flexible space for work, guests & entertaining. The main level features 3 bedrooms and 2 full baths, while the finished lower level adds a spacious family room, 4th bedroom, full bath and dedicated office. Enjoy an exceptional location directly across from a 21-acre neighborhood park with a playground, walking paths, sports courts, fields, pond and sledding hill. A spacious backyard & deck provide a wonderful outdoor setting, while downtown Sun Prairie is just a short walk or bike ride away. The neighborhood's location adjacent to Patrick Marsh is excellent for nature lovers. Previous offers were unable to proceed due to buyer financing, creating a new opportunity to make this wonderful home your own
Active
$430,000
1030 Carriage Dr, Sun Prairie, WI 53590
4beds
1,950sqft
Single Family Residence
Built in 1999
0.27 Acres Lot
$431,600 Zestimate®
$221/sqft
$-- HOA
What's special
- --
- on Zillow
- 828
- views
- 53
- saves
Zillow last checked:
Listing updated:
Listed by:
Kristin Shields,
MHB Real Estate,
Jamie Zimmer,
MHB Real Estate
Source: SCWMLS,MLS#: 2029277
Facts & features
Interior
Bedrooms & bathrooms
- Bedrooms: 4
- Bathrooms: 3
- Full bathrooms: 3
- Main level bathrooms: 2
Primary bedroom
- Level: Main
- Area: 144
- Dimensions: 12 x 12
Bedroom 2
- Level: Main
- Area: 99
- Dimensions: 9 x 11
Bedroom 3
- Level: Main
- Area: 108
- Dimensions: 9 x 12
Bedroom 4
- Level: Lower
- Area: 143
- Dimensions: 11 x 13
Dining room
- Level: Main
- Area: 110
- Dimensions: 10 x 11
Kitchen
- Features: Breakfast Bar, Pantry, Range/Oven, Refrigerator, Dishwasher, Microwave, Disposal
- Level: Main
- Area: 110
- Dimensions: 10 x 11
Living room
- Level: Main
- Area: 204
- Dimensions: 12 x 17
Heating
- Forced Air
Cooling
- Central Air
Appliances
- Included: Washer, Dryer, Water Softener Included
- Laundry: Lower Level
Features
- Great room, Vaulted Ceiling(s), At Least 1 tub, Den/Office, Other, Rec Room
- Basement: Full,Full Size Windows/Exposed,Finished,Sump Pump,Storage Space
- Has fireplace: No
Interior area
- Total structure area: 1,950
- Total interior livable area: 1,950 sqft
- Finished area above ground: 1,200
Property
Parking
- Total spaces: 2
- Parking features: 2 car, Attached, Garage Door Opener
- Attached garage spaces: 2
- Has uncovered spaces: Yes
Features
- Levels: One
- Stories: 1
- Patio & porch: Deck, Patio
Lot
- Size: 0.27 Acres
Details
- Parcel number: 081104433555
- Zoning: res
Construction
Type & style
- Home type: SingleFamily
- Architectural style: Ranch
- Property subtype: Single Family Residence
Materials
- Vinyl Siding
Condition
- Year built: 1999
Details
- Builder name: Simon
Utilities & green energy
- Sewer: Public Sewer
- Water: Public
- Utilities for property: Cable Available
Community & HOA
Community
- Subdivision: Carriage Hills Estates
Location
- Region: Sun Prairie
Financial & listing details
- Price per square foot: $221/sqft
- Tax assessed value: $421,300
- Annual tax amount: $6,948
- Date on market: 7/30/2026
- Inclusions: Refrigerator, Range/Oven, Microwave, Dishwasher, Disposal, Washer/Dryer
- Exclusions: Seller’s Personal Property
Estimated market value
$431,600
$410,000 - $453,000
$2,816/mo
Price history
| Date | Event | Price |
|---|---|---|
| 9/2/2026 | Listed for sale | $430,000$221/sqft |
Source: SCWMLS #2029277 Report a problem | ||
| 8/19/2026 | Contingent | $430,000$221/sqft |
Source: SCWMLS #2029277 Report a problem | ||
| 8/12/2026 | Listed for sale | $430,000+100%$221/sqft |
Source: SCWMLS #2029277 Report a problem | ||
| 7/24/2013 | Sold | $215,000$110/sqft |
Source: Public Record Report a problem | ||
| 5/10/2013 | Listed for sale | $215,000$110/sqft |
Source: Win Win Partners LLC dba Keller Williams Realty Madison Crossroads #1684218 Report a problem | ||
Public tax history
| Year | Property taxes | Tax assessment |
|---|---|---|
| 2024 | $6,556 +10.3% | $348,700 |
| 2023 | $5,942 -0.1% | $348,700 +24.6% |
| 2022 | $5,945 +2.1% | $279,900 |
| 2021 | $5,822 -2.5% | $279,900 |
| 2020 | $5,970 +5% | $279,900 +9.6% |
| 2019 | $5,685 +0% | $255,400 |
| 2018 | $5,685 +4.1% | $255,400 |
| 2017 | $5,461 +5.7% | $255,400 +16.5% |
| 2016 | $5,166 +2.9% | $219,200 |
| 2015 | $5,021 +1.8% | $219,200 +2.5% |
| 2014 | $4,930 -1.5% | $213,900 +2.7% |
| 2013 | $5,004 +2.4% | $208,300 -2.4% |
| 2012 | $4,888 +3.7% | $213,500 |
| 2011 | $4,713 | $213,500 -1.1% |
| 2010 | $4,713 +0.9% | $215,900 |
| 2009 | $4,669 +6.8% | $215,900 -0.7% |
| 2008 | $4,371 +1.1% | $217,500 |
| 2007 | $4,321 +2.9% | $217,500 |
| 2006 | $4,198 +2% | $217,500 +15.4% |
| 2005 | $4,115 | $188,400 |
| 2004 | $4,115 +10.5% | $188,400 +14.5% |
| 2003 | $3,723 +3.1% | $164,500 |
| 2002 | $3,610 -5.7% | $164,500 +12.7% |
| 2001 | $3,828 +3.6% | $145,900 |
| 2000 | $3,696 | $145,900 |
Find assessor info on the county website
Monthly payment
Est. payment
Payment breakdown
Explore the cost of this home by adjusting the details. Changes won't be saved.Climate risks
Neighborhood: 53590
Nearby schools
Schools provided by the listing agent
- Elementary: Eastside
- Middle: Patrick Marsh
- High: Sun Prairie East
- District: Sun Prairie
Source: SCWMLS. This data may not be complete. We recommend contacting the local school district to confirm school assignments for this home.
Similar homes

- $380,0003 bd3 ba2.1k sqft739 Clardell Dr, Sun Prairie, WI 53590For Sale
 MLS ID #2029270, Mikayla Elliott. SCWMLS
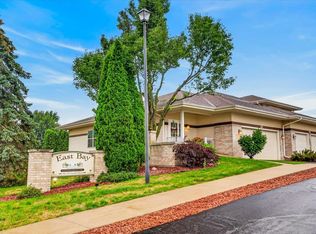
 - $399,9003 bd3 ba2.1k sqft7629 County Hwy N, Sun Prairie, WI 53590For Sale
 MLS ID #2028289, Marisa Voelkel. SCWMLS
 - $335,0003 bd2 ba1.6k sqft2267 Manley Dr, Sun Prairie, WI 53590For Sale
 MLS ID #2026321, Musa Jallow. SCWMLS
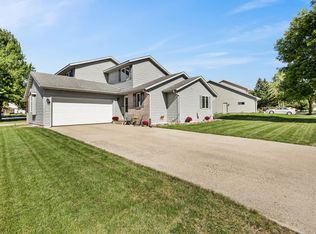
 - $374,9003 bd3 ba2k sqft636 Constitution Ln, Deforest, WI 53532For Sale
 MLS ID #2034000, Taylor Gordon. SCWMLS
