Just minutes from Sun Prairie, this charming two-story farmhouse blends timeless character with thoughtful updates and room to create the lifestyle you’ve been dreaming of. The spacious layout features a beautifully updated kitchen with newer appliances, first-floor laundry, and a comfortable family room with hardwood flooring installed in 2023. The primary suite offers a private full bath and walk-in closet. Enjoy the warmth of both an electric fireplace and a wood-burning stove. Outside, nearly an acre provides space to garden, relax, or explore your farmette or homestead dreams. The versatile back garage, previously used for sheep, could become a barn, workshop, auto space, studio, or hobby area. Major updates include a new septic system in 2025, furnace in 2024, and water softener in 2023. A special property with flexibility, character, and room to make it your own. Properties like this don't come along often!
Active
Price cut: $15.1K (9/18)
$399,900
7629 County Hwy N, Sun Prairie, WI 53590
3beds
2,144sqft
Single Family Residence
Built in 1915
0.92 Acres Lot
$392,500 Zestimate®
$187/sqft
$-- HOA
What's special
- --
- on Zillow
- 901
- views
- 71
- saves
Zillow last checked:
Listing updated:
Listed by:
Marisa Voelkel,
Keller Williams Realty Signature
Source: SCWMLS,MLS#: 2028289
Facts & features
Interior
Bedrooms & bathrooms
- Bedrooms: 3
- Bathrooms: 3
- Full bathrooms: 2
- 1/2 bathrooms: 1
- Main level bathrooms: 1
Primary bedroom
- Level: Upper
- Area: 130
- Dimensions: 13 x 10
Bedroom 2
- Level: Upper
- Area: 169
- Dimensions: 13 x 13
Bedroom 3
- Level: Upper
- Area: 120
- Dimensions: 10 x 12
Family room
- Area: 416
- Dimensions: 16 x 26
Kitchen
- Features: Range/Oven, Refrigerator, Dishwasher, Microwave
- Level: Main
- Area: 196
- Dimensions: 14 x 14
Living room
- Level: Main
- Area: 312
- Dimensions: 13 x 24
Heating
- Forced Air
Cooling
- Central Air
Appliances
- Included: Washer, Dryer, Water Softener Included
Features
- Primary Bath
- Basement: Full,Sump Pump,Unfinished
- Number of fireplaces: 2
- Fireplace features: 2 fireplaces, Electric, Free Standing, Wood Burning
Interior area
- Total structure area: 2,144
- Total interior livable area: 2,144 sqft
- Finished area above ground: 1,932
Video & virtual tour
Property
Parking
- Total spaces: 2
- Parking features: 2 car, Detached, Heated Garage, Garage Door Opener, Additional Garage
- Garage spaces: 2
- Has uncovered spaces: Yes
Features
- Levels: Two
- Stories: 2
- Patio & porch: Patio, Front Porch
Lot
- Size: 0.92 Acres
Details
- Parcel number: 091108189507
- Zoning: RES
Construction
Type & style
- Home type: SingleFamily
- Architectural style: National Folk/Farm,Prairie/Craftsman
- Property subtype: Single Family Residence
Materials
- Vinyl Siding
- Foundation: Other
Condition
- Year built: 1915
Utilities & green energy
- Sewer: Non-Municipal/Prvt dispos
- Water: Well
Community & HOA
Location
- Region: Sun Prairie
Financial & listing details
- Price per square foot: $187/sqft
- Tax assessed value: $287,500
- Annual tax amount: $4,034
- Date on market: 7/17/2026
- Inclusions: Refrigerator, stove/range, dishwasher, microwave, water softener (owned), washer, dryer
- Exclusions: Seller's personal property
Estimated market value
$392,500
$373,000 - $412,000
$3,052/mo
Price history
| Date | Event | Price |
|---|---|---|
| 9/18/2026 | Price change | $399,900-3.6%$187/sqft |
Source: SCWMLS #2028289 Report a problem | ||
| 8/1/2026 | Listed for sale | $415,000+62.7%$194/sqft |
Source: SCWMLS #2028289 Report a problem | ||
| 7/21/2017 | Sold | $255,000+2.4%$119/sqft |
Source: Public Record Report a problem | ||
| 4/19/2017 | Listed for sale | $249,000$116/sqft |
Source: Restaino & Assoc #1800576 Report a problem | ||
Public tax history
| Year | Property taxes | Tax assessment |
|---|---|---|
| 2024 | $3,762 +10.9% | $287,500 |
| 2023 | $3,393 -2.1% | $287,500 +45.7% |
| 2022 | $3,466 +5.1% | $197,300 |
| 2021 | $3,298 -8.9% | $197,300 |
| 2020 | $3,620 +15.6% | $197,300 |
| 2019 | $3,132 +0% | $197,300 +1% |
| 2018 | $3,132 +10.3% | $195,300 +7.4% |
| 2017 | $2,841 -1% | $181,800 |
| 2016 | $2,870 +1.3% | $181,800 |
| 2015 | $2,834 +26.6% | $181,800 +18.3% |
| 2014 | $2,239 -8.7% | $153,700 |
| 2013 | $2,453 +2.1% | $153,700 |
| 2012 | $2,403 +2.4% | $153,700 |
| 2011 | $2,346 | $153,700 |
| 2010 | $2,346 +4% | $153,700 |
| 2009 | $2,255 +7.6% | $153,700 |
| 2008 | $2,096 +2.2% | $153,700 |
| 2007 | $2,051 -13% | $153,700 +23.5% |
| 2006 | $2,357 +8% | $124,500 |
| 2005 | $2,183 | $124,500 |
| 2004 | $2,183 -0.4% | $124,500 |
| 2003 | $2,192 +6.8% | $124,500 |
| 2002 | $2,053 +6.8% | $124,500 |
| 2001 | $1,923 -4.8% | $124,500 |
| 2000 | $2,020 | $124,500 |
Find assessor info on the county website
Monthly payment
Est. payment
Payment breakdown
Explore the cost of this home by adjusting the details. Changes won't be saved.Climate risks
Neighborhood: 53590
Nearby schools
Schools provided by the listing agent
- Elementary: Token Springs
- Middle: Central Heights
- High: Sun Prairie East
- District: Sun Prairie
Source: SCWMLS. This data may not be complete. We recommend contacting the local school district to confirm school assignments for this home.

Similar homes
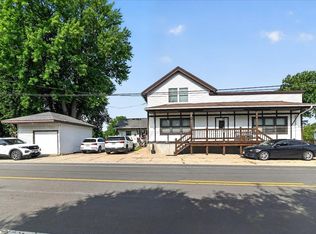
- $399,9004 bd2 ba2.4k sqft419 W Elm STREET, Sun Prairie, WI 53590Active
 MLS ID #1980597, Matt Kornstedt. WIREX MLS
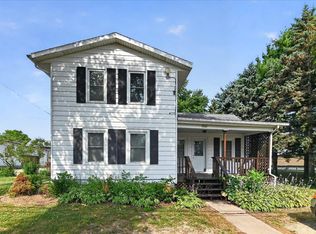
 - $425,0004 bd2 ba1.9k sqft320 W Elm St, Sun Prairie, WI 53590For Sale
 MLS ID #2031410, Dawn Radke. SCWMLS
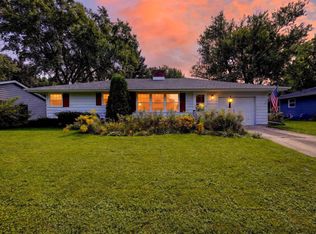
 - $437,9003 bd2 ba1.8k sqft713 Taft St, Sun Prairie, WI 53590For Sale
 MLS ID #2029271, Kim Streeter. SCWMLS
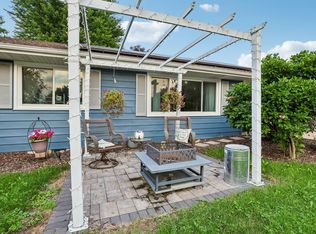
 - $420,0003 bd2 ba1.7k sqft4713 Hermsmeier Ln, Madison, WI 53714For Sale
 MLS ID #2033859, Joe Shipley. SCWMLS
