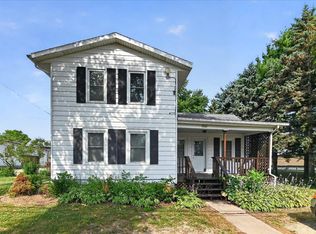
This 5-unit has been so well maintained w/numerous updates/upgrades incl. Quartz counters, new flooring, some newer windows, new light fixtures, new appliances, remodeled baths, some newly painted kitchen cabinets, new rubber roof 2024; w/in last 5 yrs furnaces, AC units & water heaters. Each unit has direct access to shared laundry room & basement. Units 1-4 have front porches. Unit 1 Long-term rental over 20 yrs. Unit #3 (upper level) has convenient removable railing for moves, & includes main level storage closet. Unit 5 Efficiency upstairs (265 sq ft $800 mo rent) w/window wall AC & electric heat paid by landlord, while all other units have forced air LP (reading individually done by landlord & billed to tenant) & central air. #5 Eff has small bath; kitchen sink just outside bathroom. 2-car detached garage has 1 space currently used by landlords as well as the detached 1-car garage (could also be rented). Lower Town of Bristol taxes. See home next door also for sale MLS 2028918.
Offer-show
$599,900
7639 County Hwy N, Sun Prairie, WI 53590
8beds
3,962sqft
Apartment
Built in 1950
-- sqft lot
$601,300 Zestimate®
$151/sqft
$-- HOA
What's special
- --
- on Zillow
- 97
- views
- 0
- saves
Zillow last checked:
Listing updated:
Listed by:
Mary Schultz,
Century 21 Affiliated
Source: SCWMLS,MLS#: 2028914
Facts & features
Interior
Bedrooms & bathrooms
- Bedrooms: 8
- Bathrooms: 5
- Full bathrooms: 5
Heating
- Propane, Forced Air, Individual Heat Control (Unit 1), Individual Heat Control (Unit 2), Individual Heat Control (Unit 3), Individual Heat Control (Unit 4)
Cooling
- Air Conditioning (Unit 1), Air Conditioning (Unit 2), Air Conditioning (Unit 3), Air Conditioning (Unit 4)
Appliances
- Included: Range/Oven (Unit 1), Refrigerator (Unit 1), Range/Oven (Unit 2), Refrigerator (Unit 2), Range/Oven (Unit 3), Refrigerator (Unit 3), Range/Oven (Unit 4), Refrigerator (Unit 4), Water Softener Owned
- Laundry: Common Area
Features
- Family/Rec Room (Unit 1), Eat In Kitchen (Unit 1), Den/Office (Unit 1), Primary bedroom bath, Private basement, Family/Rec Room (Unit 2), Eat In Kitchen (Unit 2), Den/Office (Unit 2), Shared basement, Family/Rec Room (Unit 3), Eat In Kitchen (Unit 3), Separate Storage (Unit 3), Family/Rec Room (Unit 4), Eat In Kitchen (Unit 4)
- Flooring: Wood or Simulated Wood (Unit 1), Wood or Simulated Wood (Unit 2), Wood or Simulated Wood (Unit 3), Wood or Simulated Wood (Unit 4)
- Basement: Full,Storage Space,Unfinished
Interior area
- Total structure area: 3,962
- Total interior livable area: 3,962 sqft
Property
Parking
- Total spaces: 9
- Parking features: 1 stall garage, 2 stall garage, Attached, Detached, 2 spaces, Outside, Garage Door Opener, Concrete, Extra space available, Off Street, Paved, Common
- Attached garage spaces: 2
- Details: Outside
Features
- Levels: One and One Half
- Patio & porch: Balcony/Patio (Unit 1), Balcony/Patio (Unit 2), Balcony/Patio (Unit 4)
Lot
- Size: 0.51 Acres
Details
- Parcel number: 091108189605
- Zoning: Res
Construction
Type & style
- Home type: MultiFamily
- Property subtype: Apartment
Materials
- Aluminum Siding
Condition
- Year built: 1950
Utilities & green energy
- Sewer: Non-Municipal/Prvt dispos
- Water: Well
- Utilities for property: Separate elec meters, Separate gas meters, Sewer Included, Water Included, Internet - Satellite/Dish
Community & HOA
Location
- Region: Sun Prairie
Financial & listing details
- Price per square foot: $151/sqft
- Tax assessed value: $499,000
- Annual tax amount: $7,527
- Date on market: 7/27/2026
- Inclusions: 5 Range/Ovens, 5 Refrigerators, 2 Washers, 2 Dryers, Garage Door Opener Remotes, 1 Water Softener
- Exclusions: Sellers & Tenants Personal Property
- Total actual rent: 54900
Estimated market value
$601,300
$571,000 - $631,000
$2,085/mo
Price history
| Date | Event | Price |
|---|---|---|
| 7/30/2026 | Contingent | $599,900$151/sqft |
Source: SCWMLS #2028914 Report a problem | ||
| 7/27/2026 | Listed for sale | $599,900$151/sqft |
Source: SCWMLS #2028914 Report a problem | ||
Public tax history
| Year | Property taxes | Tax assessment |
|---|---|---|
| 2024 | $7,094 +8.9% | $499,000 |
| 2023 | $6,511 +34.8% | $499,000 +97.4% |
| 2022 | $4,830 +4.2% | $252,800 |
| 2021 | $4,633 -6.1% | $252,800 |
| 2020 | $4,936 +19.6% | $252,800 |
| 2019 | $4,129 0% | $252,800 |
| 2018 | $4,129 +2.5% | $252,800 |
| 2017 | $4,027 -1.1% | $252,800 |
| 2016 | $4,073 +1.5% | $252,800 |
| 2015 | $4,014 +7% | $252,800 +1.6% |
| 2014 | $3,751 -10.6% | $248,900 |
| 2013 | $4,195 +4.8% | $248,900 |
| 2012 | $4,002 +0.2% | $248,900 |
| 2011 | $3,996 | $248,900 |
| 2010 | $3,996 +3.8% | $248,900 |
| 2009 | $3,849 +7.7% | $248,900 |
| 2008 | $3,574 +2.5% | $248,900 |
| 2007 | $3,486 +224.8% | $248,900 +360.1% |
| 2006 | $1,073 +13.1% | $54,100 |
| 2005 | $949 | $54,100 |
| 2004 | $949 -0.4% | $54,100 |
| 2003 | $953 +6.8% | $54,100 |
| 2002 | $892 +6.8% | $54,100 |
| 2001 | $836 -4.8% | $54,100 |
| 2000 | $878 | $54,100 |
Find assessor info on the county website
Monthly payment
Est. payment
Payment breakdown
Explore the cost of this home by adjusting the details. Changes won't be saved.Climate risks
Neighborhood: 53590
Nearby schools
Schools provided by the listing agent
- Elementary: Token Springs
- Middle: Central Heights
- High: Sun Prairie East
- District: Sun Prairie
Source: SCWMLS. This data may not be complete. We recommend contacting the local school district to confirm school assignments for this home.


Similar homes
- $650,00011 bd4 ba4.2k sqft408-412 S Bird St, Sun Prairie, WI 53590For Sale
 MLS ID #2032714, Koua Vang. SCWMLS
 - $525,0005 bd3 ba2.5k sqft647 Grandview Dr, Sun Prairie, WI 53590For Sale
 MLS ID #2031906, Matt W Kornstedt. SCWMLS
 - $524,9005 bd3 ba3k sqft893 Chalfont Dr, Sun Prairie, WI 53590For Sale
 MLS ID #2031240, Michael Leeson. SCWMLS
 - $650,0006 bd6 ba3.6k sqft824 N Clover Ln, Cottage Grove, WI 53527For Sale
 MLS ID #2032582, Allie Nicholson. SCWMLS
