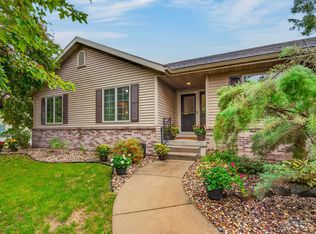
Welcome home to this beautiful 5-bedroom, 3-bathroom property built in 2019, offering over 3,000 square feet of living space! The spacious layout provides plenty of room for entertaining, relaxing, and everyday living. At the heart of the home is a luxurious kitchen featuring granite countertops and soft close cabinets. Step outside to enjoy the back deck, along with a convenient storage shed for additional storage. With modern construction, generous living space, and desirable features throughout, this property is one you won't want to miss!
Active
$624,900
217 Maple Dr, Waterloo, WI 53594
5beds
3,298sqft
Single Family Residence
Built in 2018
0.32 Acres Lot
$618,900 Zestimate®
$189/sqft
$-- HOA
What's special
- --
- on Zillow
- 205
- views
- 14
- saves
Zillow last checked:
Listing updated:
Listed by:
Peyton Henry,
Berkshire Hathaway HomeServices True Realty
Source: SCWMLS,MLS#: 2034886
Facts & features
Interior
Bedrooms & bathrooms
- Bedrooms: 5
- Bathrooms: 3
- Full bathrooms: 3
- Main level bathrooms: 2
Primary bedroom
- Level: Main
- Area: 225
- Dimensions: 15 x 15
Bedroom 2
- Level: Main
- Area: 144
- Dimensions: 12 x 12
Bedroom 3
- Level: Main
- Area: 144
- Dimensions: 12 x 12
Bedroom 4
- Level: Lower
- Area: 168
- Dimensions: 14 x 12
Bedroom 5
- Level: Lower
- Area: 168
- Dimensions: 14 x 12
Family room
- Area: 598
- Dimensions: 23 x 26
Kitchen
- Features: Pantry, Kitchen Island, Range/Oven, Refrigerator, Dishwasher, Microwave, Disposal
- Level: Main
- Area: 195
- Dimensions: 13 x 15
Living room
- Level: Main
- Area: 143
- Dimensions: 11 x 13
Heating
- Forced Air
Cooling
- Central Air
Appliances
- Included: Washer, Dryer, Water Softener Included
- Laundry: Main Level
Features
- Walk-In Closet(s), Vaulted Ceiling(s), Wet Bar, At Least 1 tub, Smart Thermostat, Den/Office, Game Room
- Basement: Full,Full Size Windows/Exposed,Finished,Sump Pump
- Has fireplace: No
Interior area
- Total structure area: 3,298
- Total interior livable area: 3,298 sqft
- Finished area above ground: 1,767
Property
Parking
- Total spaces: 3
- Parking features: Additional Parking, Attached, Heated Garage, Access to Basement
- Attached garage spaces: 3
- Has uncovered spaces: Yes
Features
- Levels: One
- Stories: 1
- Patio & porch: Deck, Patio
Lot
- Size: 0.32 Acres
Details
- Additional structures: Storage
- Parcel number: 29008130544089
- Zoning: RES
Construction
Type & style
- Home type: SingleFamily
- Architectural style: Ranch
- Property subtype: Single Family Residence
Materials
- Vinyl Siding
- Foundation: Poured concrete foundatn
Condition
- Year built: 2018
Utilities & green energy
- Sewer: Public Sewer
- Water: Public
Community & HOA
Location
- Region: Waterloo
Financial & listing details
- Price per square foot: $189/sqft
- Tax assessed value: $472,600
- Annual tax amount: $7,702
- Date on market: 10/18/2026
- Inclusions: Refrigerator, Microwave, Stove, Dishwasher, Washer, Dryer, and Water Softener
- Exclusions: Seller's Personal Property
Estimated market value
$618,900
$588,000 - $650,000
$3,296/mo
Price history
| Date | Event | Price |
|---|---|---|
| 10/18/2026 | Listed for sale | $624,900+23.4%$189/sqft |
Source: SCWMLS #2034886 Report a problem | ||
| 6/14/2024 | Sold | $506,500+1.3%$154/sqft |
Source: Public Record Report a problem | ||
| 5/3/2024 | Pending sale | $499,900$152/sqft |
Source:  WIREX MLS #1975217 Report a problem | ||
| 4/25/2024 | Listed for sale | $499,900$152/sqft |
Source: WIREX MLS #1975217 Report a problem | ||
Public tax history
| Year | Property taxes | Tax assessment |
|---|---|---|
| 2025 | $7,894 +3.2% | $472,600 |
| 2024 | $7,652 +8.2% | $472,600 +35.2% |
| 2023 | $7,071 +9.1% | $349,600 +2.8% |
| 2022 | $6,482 -10.9% | $340,000 -9.1% |
| 2021 | $7,272 +39.7% | $374,000 +80.2% |
| 2020 | $5,205 +167.3% | $207,500 +163% |
| 2019 | $1,947 +3569.9% | $78,900 +3486.4% |
| 2017 | $53 +0.2% | $2,200 |
| 2016 | $53 -2.3% | $2,200 |
| 2015 | $54 +2.3% | $2,200 |
| 2014 | $53 +0.8% | $2,200 |
| 2013 | $53 -3.8% | $2,200 |
| 2012 | $55 +0.2% | $2,200 |
| 2011 | $55 +5.1% | $2,200 |
| 2010 | $52 +0.3% | $2,200 |
| 2009 | $52 +8% | $2,200 |
| 2008 | $48 -0.4% | $2,200 |
| 2007 | $48 -2.8% | $2,200 +10% |
| 2006 | $49 +2.2% | $2,000 |
| 2005 | $48 -8% | $2,000 |
| 2004 | $53 +4% | $2,000 |
| 2003 | $51 -0.8% | $2,000 |
| 2002 | $51 +73.3% | $2,000 +100% |
| 2000 | $29 | $1,000 |
Find assessor info on the county website
Monthly payment
Est. payment
Payment breakdown
Explore the cost of this home by adjusting the details. Changes won't be saved.Climate risks
Neighborhood: 53594
Nearby schools
Schools provided by the listing agent
- Elementary: Waterloo
- Middle: Waterloo
- High: Waterloo
- District: Waterloo
Source: SCWMLS. This data may not be complete. We recommend contacting the local school district to confirm school assignments for this home.
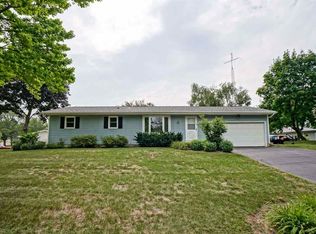
Similar homes
- $599,9004 bd3 ba2.4k sqftW7255 Weber ROAD, Lake Mills, WI 53551Active
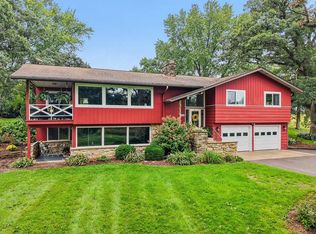 MLS ID #1980996, Adriane Stuebs. WIREX MLS
- $499,9004 bd3 ba2.5k sqft1532 Thoreau Dr, Sun Prairie, WI 53590For Sale
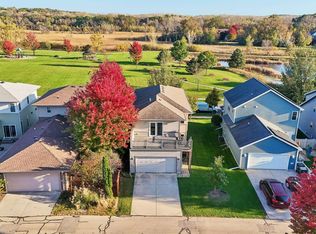 MLS ID #2035030, Peggy Acker-Farber. SCWMLS
- $599,9004 bd3 ba3.8k sqft647 E Clancy STREET, Jefferson, WI 53549Active
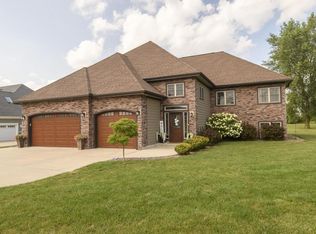 MLS ID #1975313, Wendy Manzke. WIREX MLS
- $580,0004 bd3 ba3.2k sqft719 Weald Bridge Rd, Cottage Grove, WI 53527For Sale
 MLS ID #2033907, Ryan Huemmer. SCWMLS
