Elegant Golf Course Living w/Exceptional Space! Impressive 4-bedroom, 3-bath raised ranch offers 3,500+ sq.ft. of beautifully finished living space with direct access to Jefferson Golf Course. Designed for both everyday living and entertaining. Spacious kitchen has a center island, pantry, and an abundance of cabinetry. Kitchen flows nicely into the great room. Spacious primary suite offers a generously sized bedroom, large walk-in closet, and a luxurious bathroom. Spectacular finished lower level adds an incredible second living space, striking brick bar, pillars, and loads of natural light. Enjoy the outdoors on the covered deck. Oversized 3-car garage provides plenty of room for vehicles, toys, and even your golf cart. Come take a look - you may have just found your perfect home!
Active
Price cut: $31K (9/25)
$618,900
647 E Clancy STREET, Jefferson, WI 53549
4beds
3,873sqft
Single Family Residence
Built in 2016
0.36 Acres Lot
$613,700 Zestimate®
$160/sqft
$-- HOA
What's special
Center islandStriking brick barSpectacular finished lower levelSpacious kitchenIncredible second living spaceGenerously sized bedroomAbundance of cabinetry
- 53 days
- 553
- 43
Zillow last checked:
Listing updated:
Listed by:
Wendy Manzke PropertyInfo@shorewest.com,
Shorewest Realtors, Inc.
Source: WIREX MLS,MLS#: 1975313 Originating MLS: Metro MLS
Originating MLS: Metro MLSFacts & features
Interior
Bedrooms & bathrooms
- Bedrooms: 4
- Bathrooms: 3
- Full bathrooms: 3
- Main level bedrooms: 3
Primary bedroom
- Level: Main
- Area: 221
- Dimensions: 17 x 13
Bedroom 2
- Level: Main
- Area: 160
- Dimensions: 16 x 10
Bedroom 3
- Level: Main
- Area: 156
- Dimensions: 13 x 12
Bedroom 4
- Level: Lower
- Area: 165
- Dimensions: 15 x 11
Bathroom
- Features: Shower on Lower, Tub Only, Ceramic Tile, Master Bedroom Bath: Tub/No Shower, Master Bedroom Bath: Walk-In Shower, Shower Over Tub
Family room
- Level: Lower
- Area: 462
- Dimensions: 33 x 14
Kitchen
- Level: Main
- Area: 306
- Dimensions: 18 x 17
Living room
- Level: Main
- Area: 294
- Dimensions: 21 x 14
Heating
- Natural Gas, Forced Air
Cooling
- Central Air
Appliances
- Included: Dishwasher, Dryer, Microwave, Oven, Range, Refrigerator, Washer, Water Softener
Features
- Pantry, Cathedral/vaulted ceiling, Walk-In Closet(s), Wet Bar, Kitchen Island
- Flooring: Wood
- Basement: Finished,Full,Full Size Windows,Concrete,Sump Pump
Interior area
- Total structure area: 3,873
- Total interior livable area: 3,873 sqft
- Finished area above ground: 2,044
- Finished area below ground: 1,829
Video & virtual tour
Property
Parking
- Total spaces: 3
- Parking features: Garage Door Opener, Attached, 3 Car
- Attached garage spaces: 3
Features
- Levels: One
- Stories: 1
- Patio & porch: Deck
Lot
- Size: 0.36 Acres
Details
- Parcel number: 24106141232010
- Zoning: RES
Construction
Type & style
- Home type: SingleFamily
- Architectural style: Raised Ranch
- Property subtype: Single Family Residence
Materials
- Brick, Brick/Stone, Fiber Cement
Condition
- 6-10 Years
- New construction: No
- Year built: 2016
Utilities & green energy
- Sewer: Public Sewer
- Water: Public
- Utilities for property: Cable Available
Community & HOA
Location
- Region: Jefferson
- Municipality: Jefferson
Financial & listing details
- Price per square foot: $160/sqft
- Tax assessed value: $620,000
- Annual tax amount: $10,334
- Date on market: 8/7/2026
- Inclusions: Refrigerator, Oven/Range, Dishwasher, Microwave, Disposal, Washer, Dryer, Water Softener, 5 Tv Mounts On Main Level, 4 Tv Mounts On Lower Level, 2 Refrigerators In Bar On Lower Level, Tv In Bar On Lower Level.
- Exclusions: Seller's Personal Property.
Estimated market value
$613,700
$583,000 - $644,000
$3,362/mo
Price history
| Date | Event | Price |
|---|---|---|
| 9/25/2026 | Price change | $618,900-4.8%$160/sqft |
Source:  WIREX MLS #1975313 Report a problem WIREX MLS #1975313 Report a problem | ||
| 8/27/2026 | Price change | $649,900-3.7%$168/sqft |
Source: WIREX MLS #1975313 Report a problem | ||
| 8/7/2026 | Listed for sale | $674,900+28.6%$174/sqft |
Source: WIREX MLS #1975313 Report a problem | ||
| 8/17/2021 | Sold | $525,000-4.4%$136/sqft |
Source: Public Record Report a problem | ||
| 4/23/2021 | Listed for sale | $549,000+1000.2%$142/sqft |
Source: SCWMLS #1907316 Report a problem | ||
| 6/2/2016 | Listing removed | $49,900$13/sqft |
Source: CENTURY 21 Affiliated #1727321 Report a problem | ||
| 7/19/2015 | Price change | $49,900-7.4%$13/sqft |
Source: CENTURY 21 Affiliated #1386627 Report a problem | ||
| 9/13/2014 | Listed for sale | $53,900$14/sqft |
Source: Affiliated Real Estate LLC DBA Century 21 Affiliated #1727321 Report a problem | ||
Public tax history
| Year | Property taxes | Tax assessment |
|---|---|---|
| 2024 | $10,532 +5.8% | $561,500 |
| 2023 | $9,958 -8.4% | $561,500 +7% |
| 2022 | $10,866 +17.1% | $525,000 +25% |
| 2021 | $9,281 +7.2% | $420,000 +5.2% |
| 2020 | $8,655 +5.5% | $399,200 +8.8% |
| 2019 | $8,201 +6.9% | $366,900 +10.4% |
| 2017 | $7,675 +1503% | $332,200 +1520.5% |
| 2016 | $479 -0.3% | $20,500 |
| 2015 | $480 +0.1% | $20,500 |
| 2014 | $480 -3.6% | $20,500 |
| 2013 | $498 -43.1% | $20,500 -43.1% |
| 2012 | $874 -37.3% | $36,000 -39.9% |
| 2011 | $1,394 +6.3% | $59,900 |
| 2010 | $1,312 +9.5% | $59,900 |
| 2009 | $1,199 +5.9% | $59,900 |
| 2008 | $1,132 | $59,900 |
Find assessor info on the county website
Monthly payment
Est. payment
Payment breakdown
Explore the cost of this home by adjusting the details. Changes won't be saved.Climate risks
Neighborhood: 53549
Nearby schools
Schools provided by the listing agent
- Elementary: East
- Middle: Jefferson
- High: Jefferson
- District: Jefferson
Source: WIREX MLS. This data may not be complete. We recommend contacting the local school district to confirm school assignments for this home.
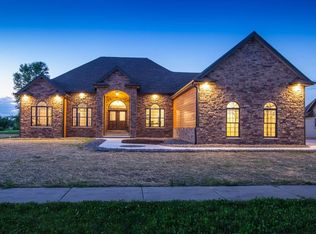

Similar homes
- $749,9004 bd4 ba3.8k sqft702 Glenwood COURT, Jefferson, WI 53549Active
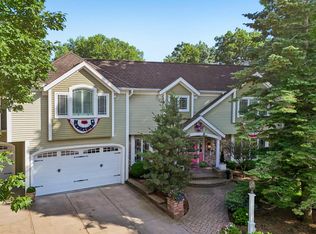 MLS ID #1970213, Adriane Stuebs. WIREX MLS
 - $569,9004 bd3 ba3.9k sqft700 McMillen St, Fort Atkinson, WI 53538For Sale
 MLS ID #2028432, Billy Shipler. SCWMLS
 - $615,0004 bd4 ba3k sqft133 Phillips LANE, Lake Mills, WI 53551Active
 MLS ID #1980318, Laura Staude Flood. WIREX MLS
 - $699,9005 bd4 ba2.8k sqftW5359 Bark River Rd, Fort Atkinson, WI 53538For Sale
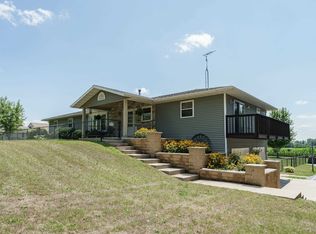 MLS ID #2029906, Caitlin Cadd. SCWMLS
