This storybook home is ready to come to life with a new owner's vision and industrious spirit. The 6+ acre lot is private with wooded surroundings and trails, just minutes from town. Inside, the floor plan impresses with a sunken living room, three-story fireplace, spacious kitchen, and sunroom. What's more, a massive primary bedroom with a private balcony is primed to be turned into a true retreat. Downstairs is even more living space and a walk-out to the poured patio and yard. The property's tennis court offers three-season fun or a great spot for a future outbuilding. And don't forget the attached two-car garage with bonus parking for guests or extra vehicles. An extra perk is that the home is fueled by natural gas -- no need for LP! Close to downtown, Lake Ripley w/ country club, and convenient grocery. Don't miss the chance to restore this property to its full potential while living on the outskirts of beautiful Cambridge.
Active
$599,900
W9236 State Highway 18, Cambridge, WI 53523
5beds
5,502sqft
Single Family Residence
Built in 1972
6.62 Acres Lot
$585,400 Zestimate®
$109/sqft
$-- HOA
What's special
- --
- on Zillow
- 3,318
- views
- 333
- saves
Zillow last checked:
Listing updated:
Listed by:
Austin M Kempf,
Realty Executives Cooper Spransy
Source: SCWMLS,MLS#: 2028393
Facts & features
Interior
Bedrooms & bathrooms
- Bedrooms: 5
- Bathrooms: 4
- Full bathrooms: 3
- 1/2 bathrooms: 1
- Main level bathrooms: 1
Primary bedroom
- Level: Upper
- Area: 496
- Dimensions: 16 x 31
Bedroom 2
- Level: Upper
- Area: 210
- Dimensions: 14 x 15
Bedroom 3
- Level: Upper
- Area: 182
- Dimensions: 14 x 13
Bedroom 4
- Level: Upper
- Area: 156
- Dimensions: 13 x 12
Bedroom 5
- Level: Lower
- Area: 165
- Dimensions: 11 x 15
Dining room
- Level: Main
- Area: 224
- Dimensions: 14 x 16
Family room
- Area: 496
- Dimensions: 16 x 31
Kitchen
- Level: Main
- Area: 196
- Dimensions: 14 x 14
Living room
- Level: Main
- Area: 496
- Dimensions: 16 x 31
Heating
- Forced Air, Radiant
Cooling
- Central Air
Appliances
- Laundry: Main Level
Features
- Sun Room, Den/Office, Foyer, Bonus Room
- Basement: Full,Full Size Windows/Exposed,Walk-Out Access,Finished,Sump Pump,8'+ Ceiling
- Has fireplace: Yes
- Fireplace features: Wood Burning, Free Standing, 3+ fireplaces
Interior area
- Total structure area: 5,502
- Total interior livable area: 5,502 sqft
- Finished area above ground: 4,053
Property
Parking
- Total spaces: 2
- Parking features: 2 car, Attached, Garage Door Opener, Access to Basement
- Attached garage spaces: 2
- Has uncovered spaces: Yes
Features
- Levels: Two
- Stories: 2
Lot
- Size: 6.62 Acres
- Features: Rural-not in subdivision
- Residential vegetation: Wooded
Details
- Parcel number: 02206130532001
- Zoning: Res
- Horses can be raised: Yes
Construction
Type & style
- Home type: SingleFamily
- Architectural style: Tudor/Provincial
- Property subtype: Single Family Residence
Materials
- Wood Siding, Stone
- Foundation: Poured concrete foundatn
Condition
- Year built: 1972
Utilities & green energy
- Sewer: Non-Municipal/Prvt dispos
- Water: Well
Community & HOA
Location
- Region: Cambridge
Financial & listing details
- Price per square foot: $109/sqft
- Tax assessed value: $925,000
- Annual tax amount: $18,422
- Date on market: 7/17/2026
- Inclusions: Range/Oven, Refrigerators (1 in the kitchen, 1 in the garage), Dishwasher, Garbage Disposal, Washer, Dryer, Standing Freezer in Garage, Trampoline, Play Structure, Gun Safe
- Exclusions: Seller's Personal Property
Estimated market value
$585,400
$556,000 - $615,000
$3,742/mo
Price history
| Date | Event | Price |
|---|---|---|
| 9/4/2026 | Listed for sale | $599,900-35.1%$109/sqft |
Source: SCWMLS #2028393 Report a problem | ||
| 2/24/2025 | Sold | $925,000-14%$168/sqft |
Source: SCWMLS #1970081 Report a problem | ||
| 10/30/2024 | Contingent | $1,075,000$195/sqft |
Source:  WIREX MLS #1970081 Report a problem WIREX MLS #1970081 Report a problem | ||
| 7/31/2024 | Price change | $1,075,000-6.5%$195/sqft |
Source: WIREX MLS #1970081 Report a problem | ||
| 5/1/2024 | Listed for sale | $1,150,000-4.2%$209/sqft |
Source: WIREX MLS #1970081 Report a problem | ||
| 1/11/2024 | Listing removed | -- |
Source: WIREX MLS #1959476 Report a problem | ||
| 9/11/2023 | Price change | $1,199,900+0.1%$218/sqft |
Source:  MRED as distributed by MLS GRID #11882049 Report a problem MRED as distributed by MLS GRID #11882049 Report a problem | ||
| 7/10/2023 | Listed for sale | $1,199,000$218/sqft |
Source: WIREX MLS #1959476 Report a problem | ||
Public tax history
Tax history is unavailable.
Monthly payment
Est. payment
Payment breakdown
Explore the cost of this home by adjusting the details. Changes won't be saved.Climate risks
Neighborhood: 53523
Nearby schools
Schools provided by the listing agent
- Elementary: Cambridge
- Middle: Nikolay
- High: Cambridge
- District: Cambridge
Source: SCWMLS. This data may not be complete. We recommend contacting the local school district to confirm school assignments for this home.
- $925,000-- bd-- ba-- sqftW9236 Us Highway 18, Cambridge, WI 53523Sold
- $538,0004 bd3 ba2.4k sqftW9196 Hidden Valley Pl, Cambridge, WI 53523Off Market
- $439,5005 bd2 ba2.4k sqftW9243 Us Highway 18, Cambridge, WI 53523Off Market

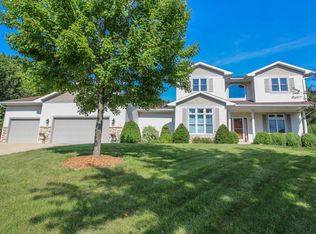
- $660,6004 bd4 ba3.2k sqftW9192 Hidden Valley Pl, Cambridge, WI 53523Off Market
Similar homes
- $625,0005 bd4 ba3.7k sqft2150 E Carly Ct, Milton, WI 53563For Sale
 MLS ID #2035194, Dan Chin Homes Team. SCWMLS
 - $575,0005 bd4 ba5.5k sqft4610 Commercial Ave, Madison, WI 53714For Sale
 MLS ID #2034834, Olin Noren. SCWMLS
 - $575,0005 bd2 ba3k sqft841 S Monroe St, Waterloo, WI 53594For Sale
 MLS ID #2033638, Keri Sellnow. SCWMLS
 - $599,5004 bd4 ba3k sqft133 Phillips LANE, Lake Mills, WI 53551Active
 MLS ID #1980318, Laura Staude Flood. WIREX MLS
