Discover exceptional value in desirable Southlawn Estates, with excellent schools and no HOA. This 4-bedroom, 3-bath home features Andersen windows and doors, high-end finishes, hickory hardwood floors, vaulted ceilings, and an open-concept main level. The spacious eat-in kitchen has granite counters and a pantry. Relax in the Four Seasons sunroom or step onto the paved patio overlooking a large, level 0.31-acre yard with an invisible pet fence. The primary suite offers a walk-in closet & jetted tub. Downstairs, enjoy 8+ ft ceilings, a wet bar, theater room with in-wall speakers, flex/exercise room, and additional space full of potential. A natural gas fireplace, central vacuum, and oversized three-car garage add convenience. Updates include a 2025 architectural roof and gutters, 2024 Bosch refrigerator, 2023 water softener and LG washer/dryer, and 2026 HVAC and dryer-duct cleaning.
Offer-no show
Price cut: $45K (10/9)
$580,000
719 Weald Bridge Rd, Cottage Grove, WI 53527
4beds
3,259sqft
Single Family Residence
Built in 2003
0.31 Acres Lot
$576,800 Zestimate®
$178/sqft
$-- HOA
What's special
- --
- on Zillow
- 1,390
- views
- 88
- saves
Zillow last checked:
Listing updated:
Listed by:
Ryan Huemmer,
LPT Realty
Source: SCWMLS,MLS#: 2033907
Facts & features
Interior
Bedrooms & bathrooms
- Bedrooms: 4
- Bathrooms: 3
- Full bathrooms: 3
- Main level bathrooms: 2
Primary bedroom
- Level: Main
- Area: 182
- Dimensions: 13 x 14
Bedroom 2
- Level: Main
- Area: 132
- Dimensions: 11 x 12
Bedroom 3
- Level: Main
- Area: 121
- Dimensions: 11 x 11
Bedroom 4
- Level: Lower
- Area: 120
- Dimensions: 10 x 12
Dining room
- Level: Main
- Area: 132
- Dimensions: 11 x 12
Family room
- Area: 196
- Dimensions: 14 x 14
Kitchen
- Features: Pantry, Range/Oven, Refrigerator, Dishwasher, Microwave, Disposal
- Level: Main
- Area: 264
- Dimensions: 11 x 24
Living room
- Level: Main
- Area: 280
- Dimensions: 14 x 20
Heating
- Forced Air
Cooling
- Central Air
Appliances
- Included: Washer, Dryer, Water Softener Included
- Laundry: Main Level
Features
- Walk-In Closet(s), Central Vacuum, At Least 1 tub, Rec Room, Sun Room, Theater, Den/Office
- Windows: Skylight(s)
- Basement: Full,Partially Finished,Sump Pump,8'+ Ceiling
- Has fireplace: Yes
- Fireplace features: Gas
Interior area
- Total structure area: 3,259
- Total interior livable area: 3,259 sqft
- Finished area above ground: 1,955
Video & virtual tour
Property
Parking
- Total spaces: 3
- Parking features: Additional Parking
- Garage spaces: 3
- Has uncovered spaces: Yes
Features
- Levels: One
- Stories: 1
- Patio & porch: Patio
- Exterior features: Electronic pet containmnt
Lot
- Size: 0.31 Acres
- Features: Sidewalk
Details
- Parcel number: 071108464951
- Zoning: resident
Construction
Type & style
- Home type: SingleFamily
- Architectural style: Ranch
- Property subtype: Single Family Residence
Materials
- Vinyl Siding, Brick, Stone
Condition
- Year built: 2003
Utilities & green energy
- Sewer: Public Sewer
- Water: Public
Community & HOA
Community
- Subdivision: Southlawn Estates
Location
- Region: Cottage Grove
Financial & listing details
- Price per square foot: $178/sqft
- Tax assessed value: $574,000
- Annual tax amount: $9,806
- Date on market: 10/2/2026
- Inclusions: Range/Oven, Refrigerator, Microwave, Washer, Dryer, Mini-Fridge, Water Softener, Central Vacuum System, All Window Coverings, Invisible Fence, Mini Split Heat/Cooling System, In-wall Speakers, Garage Remotes
- Exclusions: Sellers Personal Property
Estimated market value
$576,800
$548,000 - $606,000
$3,170/mo
Price history
| Date | Event | Price |
|---|---|---|
| 10/29/2026 | Pending sale | $580,000$178/sqft |
Source: SCWMLS #2033907 Report a problem | ||
| 10/15/2026 | Listed for sale | $580,000$178/sqft |
Source: SCWMLS #2033907 Report a problem | ||
| 10/12/2026 | Pending sale | $580,000$178/sqft |
Source: SCWMLS #2033907 Report a problem | ||
| 10/9/2026 | Price change | $580,000-7.2%$178/sqft |
Source: SCWMLS #2033907 Report a problem | ||
| 10/2/2026 | Listed for sale | $625,000+35.9%$192/sqft |
Source: SCWMLS #2033907 Report a problem | ||
| 9/6/2023 | Listing removed | -- |
Source:  WIREX MLS #1767620 Report a problem | ||
| 12/10/2021 | Sold | $460,000-4.1%$141/sqft |
Source: WIREX MLS #1767620 Report a problem | ||
| 10/13/2021 | Listed for sale | $479,900$147/sqft |
Source: WIREX MLS #1767620 Report a problem | ||
Public tax history
| Year | Property taxes | Tax assessment |
|---|---|---|
| 2025 | $9,806 +11.6% | $397,000 |
| 2024 | $8,790 -1.2% | $397,000 |
| 2023 | $8,894 +16.5% | $397,000 |
| 2022 | $7,632 -2.6% | $397,000 |
| 2021 | $7,832 -1.6% | $397,000 |
| 2020 | $7,961 +4.7% | $397,000 +18.5% |
| 2019 | $7,606 0% | $335,100 |
| 2018 | $7,606 -0.3% | $335,100 |
| 2017 | $7,632 +1.6% | $335,100 |
| 2016 | $7,513 +7.8% | $335,100 |
| 2015 | $6,967 -0.2% | $335,100 |
| 2014 | $6,979 +5.1% | $335,100 |
| 2013 | $6,638 +1.2% | $335,100 |
| 2012 | $6,561 +0.9% | $335,100 |
| 2011 | $6,500 | $335,100 |
| 2010 | $6,500 +3.3% | $335,100 |
| 2009 | $6,295 -1.1% | $335,100 |
| 2008 | $6,363 +1.2% | $335,100 +17.9% |
| 2007 | $6,289 +10.7% | $284,300 +2.8% |
| 2006 | $5,684 +0.4% | $276,500 |
| 2005 | $5,663 | $276,500 |
| 2004 | $5,663 +1514.6% | $276,500 +1903.6% |
| 2003 | $351 +244.6% | $13,800 +245% |
| 2002 | $102 | $4,000 |
Find assessor info on the county website
Monthly payment
Est. payment
Payment breakdown
Explore the cost of this home by adjusting the details. Changes won't be saved.Climate risks
Neighborhood: 53527
Nearby schools
Schools provided by the listing agent
- Elementary: Cottage Grove
- Middle: Glacial Drumlin
- High: Monona Grove
- District: Monona Grove
Source: SCWMLS. This data may not be complete. We recommend contacting the local school district to confirm school assignments for this home.
- $541,8003 bd3 ba-- sqft721 Weald Bridge Rd, Cottage Grove, WI 53527Off Market
- $535,0003 bd3 ba2k sqft717 Weald Bridge Rd, Cottage Grove, WI 53527Sold
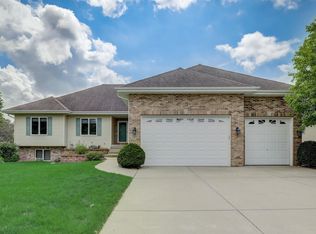
- $547,0003 bd3 ba-- sqft723 Weald Bridge Rd, Cottage Grove, WI 53527Off Market
- $653,4005 bd4 ba4k sqft331 Meadow Crest Trl, Cottage Grove, WI 53527Off Market
Similar homes
- $539,9003 bd4 ba2.1k sqft213 Yarrow Hill Dr, Cottage Grove, WI 53527For Sale
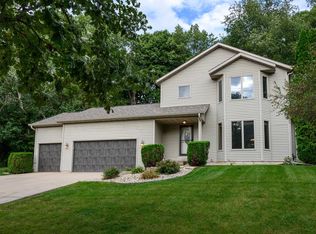 MLS ID #2033267, Amy Reuter. SCWMLS
- $475,0004 bd3 ba2.4k sqft4552 Falcon Ct, Cottage Grove, WI 53527For Sale
 MLS ID #2029997, Erin Flesch. SCWMLS
- $650,0006 bd6 ba3.6k sqft824 N Clover Ln, Cottage Grove, WI 53527For Sale
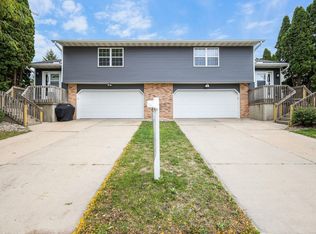 MLS ID #2032582, Allie Nicholson. SCWMLS
- $489,9003 bd3 ba2.1k sqft1207 N Parkview St, Cottage Grove, WI 53527For Sale
 MLS ID #2023236, Kerri A Kane. SCWMLS
