This updated and well maintained modern two-story colonial offers the perfect blend of classic style and contemporary comfort. The spacious, functional floor plan features bright and inviting living areas with numerous updates throughout, making this home move-in ready. Generously sized bedrooms provide plenty of space for guests, or a home office. Outside, enjoy a large backyard with room for entertaining, gardening, pets, or play, plus a convenient storage shed for lawn equipment and tools. The impressive 3 car garage provides plenty of space for toys, storage, and or a workshop. With its modern updates, traditional colonial charm, spacious lot, and exceptional garage space, this home offers all the features of today's homes. Located a short distance from schools!
Active
Price cut: $16K (10/8)
$499,900
304 N Atwood Ln, Deerfield, WI 53531
4beds
2,256sqft
Single Family Residence
Built in 1998
0.43 Acres Lot
$487,500 Zestimate®
$222/sqft
$-- HOA
What's special
- --
- on Zillow
- 926
- views
- 35
- saves
Zillow last checked:
Listing updated:
Listed by:
Chris Alexander,
NextHome Midwest
Source: SCWMLS,MLS#: 2029940
Facts & features
Interior
Bedrooms & bathrooms
- Bedrooms: 4
- Bathrooms: 3
- Full bathrooms: 2
- 1/2 bathrooms: 1
- Main level bathrooms: 2
Primary bedroom
- Level: Main
- Area: 208
- Dimensions: 16 x 13
Bedroom 2
- Level: Main
- Area: 132
- Dimensions: 12 x 11
Bedroom 3
- Level: Upper
- Area: 192
- Dimensions: 16 x 12
Bedroom 4
- Level: Upper
- Area: 192
- Dimensions: 16 x 12
Family room
- Area: 130
- Dimensions: 10 x 13
Kitchen
- Features: Range/Oven, Refrigerator, Dishwasher, Microwave, Disposal
- Level: Main
- Area: 140
- Dimensions: 10 x 14
Living room
- Level: Main
- Area: 252
- Dimensions: 14 x 18
Heating
- Forced Air
Cooling
- Central Air
Appliances
- Included: Water Softener Included
- Laundry: Main Level
Features
- Walk-In Closet(s), At Least 1 tub, Internet- Fiber available, Ceiling Fan(s), Primary Bath
- Basement: Full,Sump Pump,Bath/Stubbed,Storage Space,Daylight,Unfinished
- Number of fireplaces: 1
- Fireplace features: Gas, 1 fireplace
Interior area
- Total structure area: 2,256
- Total interior livable area: 2,256 sqft
- Finished area above ground: 2,256
Video & virtual tour
Property
Parking
- Total spaces: 3
- Parking features: Additional Parking, Attached, Garage Door Opener
- Attached garage spaces: 3
- Has uncovered spaces: Yes
Features
- Levels: Two
- Stories: 2
- Patio & porch: Patio, Front Porch
Lot
- Size: 0.43 Acres
- Features: Corner Lot, Sidewalk
Details
- Additional structures: Storage
- Parcel number: 071228273040
- Zoning: RES
Construction
Type & style
- Home type: SingleFamily
- Architectural style: Colonial
- Property subtype: Single Family Residence
Materials
- Vinyl Siding
- Foundation: Poured concrete foundatn
Condition
- Year built: 1998
Utilities & green energy
- Sewer: Public Sewer
- Water: Public
- Utilities for property: Cable Available, Internet - Cable
Community & HOA
Community
- Security: Smoke Detector(s)
- Subdivision: Deerfield Meadows
Location
- Region: Deerfield
Financial & listing details
- Price per square foot: $222/sqft
- Tax assessed value: $473,600
- Annual tax amount: $6,560
- Date on market: 8/7/2026
- Inclusions: Range, dishwasher, microwave, disposal, fridge, water softener
- Exclusions: seller personal items
Estimated market value
$487,500
$463,000 - $512,000
$2,922/mo
Price history
| Date | Event | Price |
|---|---|---|
| 10/8/2026 | Price change | $499,900-3.1%$222/sqft |
Source: SCWMLS #2029940 Report a problem | ||
| 8/28/2026 | Price change | $515,900-0.8%$229/sqft |
Source: SCWMLS #2029940 Report a problem | ||
| 8/11/2026 | Listed for sale | $519,900$230/sqft |
Source: SCWMLS #2029940 Report a problem | ||
Public tax history
| Year | Property taxes | Tax assessment |
|---|---|---|
| 2025 | $6,560 +1.5% | $473,600 +42.5% |
| 2024 | $6,463 -2.2% | $332,300 |
| 2023 | $6,605 +10.1% | $332,300 |
| 2022 | $5,999 -1% | $332,300 |
| 2021 | $6,062 +4.2% | $332,300 |
| 2020 | $5,820 -1.3% | $332,300 |
| 2019 | $5,895 0% | $332,300 +18% |
| 2018 | $5,895 -3.1% | $281,600 |
| 2017 | $6,081 +1.4% | $281,600 |
| 2016 | $5,998 +0.1% | $281,600 |
| 2015 | $5,991 -0.1% | $281,600 |
| 2014 | $5,997 -0.1% | $281,600 |
| 2013 | $6,002 +0.7% | $281,600 |
| 2012 | $5,961 +7% | $281,600 |
| 2011 | $5,571 | $281,600 |
| 2010 | $5,571 +8.2% | $281,600 |
| 2009 | $5,151 -10.5% | $281,600 +8.1% |
| 2008 | $5,755 +7.6% | $260,500 |
| 2007 | $5,347 -0.1% | $260,500 |
| 2006 | $5,354 +3.1% | $260,500 +1.5% |
| 2005 | $5,192 | $256,600 |
| 2004 | $5,192 0% | $256,600 |
| 2003 | $5,194 +23.6% | $256,600 +36% |
| 2002 | $4,201 +2.2% | $188,700 |
| 2001 | $4,111 +0.8% | $188,700 |
| 2000 | $4,077 | $188,700 |
Find assessor info on the county website
Monthly payment
Est. payment
Payment breakdown
Explore the cost of this home by adjusting the details. Changes won't be saved.Climate risks
Neighborhood: 53531
Nearby schools
Schools provided by the listing agent
- High: Deerfield
- District: Deerfield
Source: SCWMLS. This data may not be complete. We recommend contacting the local school district to confirm school assignments for this home.
Similar homes
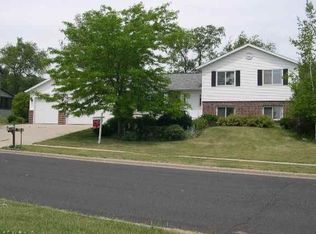
- $500,0003 bd3 ba2.9k sqft2934 County Hwy W, Deerfield, WI 53531For Sale
 MLS ID #2020326, Tiffany Tobias. SCWMLS
 - $439,9003 bd2 ba1.7k sqft2232 Tower Dr, Stoughton, WI 53589For Sale
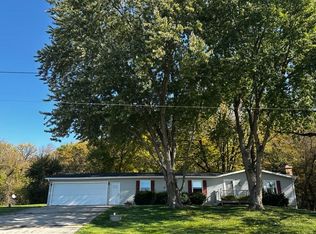 MLS ID #2035104, Tom Matson. SCWMLS
 - $424,9004 bd3 ba2.1k sqft3234 Clove Dr, Madison, WI 53704For Sale
 MLS ID #2035174, John Reuter. SCWMLS
 - $475,0004 bd3 ba2.4k sqft4552 Falcon Ct, Cottage Grove, WI 53527For Sale
 MLS ID #2029997, Erin Flesch. SCWMLS
