Show 11/5. Welcome to this well-maintained ranch in the popular West Meadow subdivision! This 3-bedroom, 3-bath home offers a comfortable layout with vaulted ceilings, a bright and inviting kitchen, and a spacious primary suite. The finished lower level provides plenty of additional living space, perfect for relaxing or entertaining. Enjoy the private fenced backyard and large concrete patio, ideal for outdoor gatherings. Oversized 2 car garage! Recent updates include a new roof (2025), siding & gutters (2026), washer/dryer (2022), newer kitchen appliances, new LVP flooring (2025), and cabinets painted with new hardware (2025). UHP Home Warranty included!
Coming soon
$447,000
105 W Meadows Dr, Edgerton, WI 53534
3beds
2,772sqft
Single Family Residence
Built in 1994
0.26 Acres Lot
$424,900 Zestimate®
$161/sqft
$-- HOA
What's special
- --
- on Zillow
- 107
- views
- 3
- saves
Zillow last checked:
Listing updated:
Listed by:
Michael Weiss,
MHB Real Estate,
Molly Flynn,
MHB Real Estate
Source: SCWMLS,MLS#: 2035567
Facts & features
Interior
Bedrooms & bathrooms
- Bedrooms: 3
- Bathrooms: 3
- Full bathrooms: 3
- Main level bathrooms: 2
Primary bedroom
- Level: Main
- Area: 210
- Dimensions: 14 x 15
Bedroom 2
- Level: Main
- Area: 99
- Dimensions: 11 x 9
Bedroom 3
- Level: Main
- Area: 150
- Dimensions: 15 x 10
Family room
- Area: 342
- Dimensions: 18 x 19
Kitchen
- Features: Kitchen Island, Range/Oven, Refrigerator, Dishwasher, Disposal
- Level: Main
- Area: 154
- Dimensions: 14 x 11
Living room
- Level: Main
- Area: 345
- Dimensions: 23 x 15
Heating
- Forced Air
Cooling
- Central Air
Appliances
- Included: Water Softener Included
- Laundry: Main Level
Features
- Vaulted Ceiling(s), At Least 1 tub, Den/Office, Rec Room, Bonus Room
- Basement: Full,Finished,Sump Pump,Radon Mitigation System
- Has fireplace: No
Interior area
- Total structure area: 2,772
- Total interior livable area: 2,772 sqft
- Finished area above ground: 1,540
Property
Parking
- Total spaces: 2
- Parking features: 2 car, Attached
- Attached garage spaces: 2
- Has uncovered spaces: Yes
Features
- Levels: One
- Stories: 1
- Patio & porch: Patio
- Fencing: Fenced
Lot
- Size: 0.26 Acres
- Features: Corner Lot
Details
- Parcel number: 221 164012
- Zoning: Res
Construction
Type & style
- Home type: SingleFamily
- Architectural style: Ranch
- Property subtype: Single Family Residence
Materials
- Vinyl Siding
Condition
- Year built: 1994
Utilities & green energy
- Sewer: Public Sewer
- Water: Public
- Utilities for property: Cable Available
Community & HOA
Location
- Region: Edgerton
Financial & listing details
- Price per square foot: $161/sqft
- Tax assessed value: $419,500
- Annual tax amount: $6,509
- Date on market: 10/29/2026
- Inclusions: Kitchen refrigerator, range/oven, dishwasher, microwave, all window coverings/blinds, washer & dryer, garage refrigerator, doorbell, and three cameras, basic UHP home warranty, pool table
- Exclusions: Seller's personal property
Estimated market value
$424,900
$404,000 - $446,000
$2,278/mo
Price history
| Date | Event | Price |
|---|---|---|
| 12/23/2020 | Sold | $287,500-2.5%$104/sqft |
Source: Public Record Report a problem | ||
| 12/1/2020 | Pending sale | $295,000$106/sqft |
Source: Pat's Realty Inc #1894148 Report a problem | ||
| 10/20/2020 | Price change | $295,000-1.3%$106/sqft |
Source: Pat's Realty Inc #1894148 Report a problem | ||
| 9/22/2020 | Listed for sale | $299,000+6.8%$108/sqft |
Source: Pat's Realty Inc #1894148 Report a problem | ||
| 8/6/2019 | Sold | $279,900$101/sqft |
Source: Public Record Report a problem | ||
| 7/25/2019 | Pending sale | $279,900$101/sqft |
Source: Best Realty of Edgerton #1861303 Report a problem | ||
| 6/24/2019 | Listed for sale | $279,900$101/sqft |
Source: Best Realty of Edgerton #1861303 Report a problem | ||
Public tax history
| Year | Property taxes | Tax assessment |
|---|---|---|
| 2025 | $6,230 +1.1% | $419,500 +4.6% |
| 2024 | $6,162 +9.1% | $401,000 +9% |
| 2023 | $5,648 +1.2% | $367,900 +12.2% |
| 2022 | $5,582 -4% | $327,800 +7.8% |
| 2021 | $5,812 -3.2% | $304,200 +9% |
| 2020 | $6,002 +38.9% | $279,200 +39.2% |
| 2019 | $4,322 +2.1% | $200,600 +6.7% |
| 2018 | $4,233 | $188,000 +11.1% |
| 2017 | $4,233 +9.7% | $169,200 +5.1% |
| 2016 | $3,859 +7.1% | $161,000 +5.4% |
| 2014 | $3,603 +0.4% | $152,800 +5.7% |
| 2013 | $3,589 -1.7% | $144,500 |
| 2012 | $3,652 0% | $144,500 -6.8% |
| 2011 | $3,653 | $155,100 -1.5% |
| 2010 | -- | $157,500 -4.3% |
| 2009 | -- | $164,500 |
| 2008 | -- | $164,500 -1.4% |
| 2007 | -- | $166,900 +13.6% |
| 2006 | -- | $146,900 |
| 2005 | -- | $146,900 |
| 2004 | -- | $146,900 |
| 2003 | -- | $146,900 +4.6% |
| 2002 | -- | $140,400 |
| 2001 | -- | $140,400 |
| 2000 | -- | $140,400 |
Find assessor info on the county website
Monthly payment
Est. payment
Payment breakdown
Explore the cost of this home by adjusting the details. Changes won't be saved.Climate risks
Neighborhood: 53534
Nearby schools
Schools provided by the listing agent
- Elementary: Edgerton Community
- Middle: Edgerton
- High: Edgerton
- District: Edgerton
Source: SCWMLS. This data may not be complete. We recommend contacting the local school district to confirm school assignments for this home.

Similar homes
- $469,0003 bd2 ba2.2k sqft269 Goede Rd, Edgerton, WI 53534For Sale
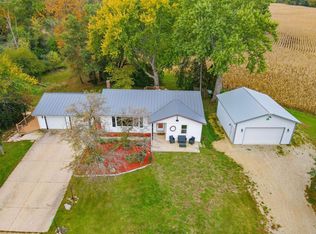 MLS ID #2034695, Dawn Radke. SCWMLS
- $349,9004 bd2 ba1.6k sqft310 Marlboro Ave, Edgerton, WI 53534For Sale
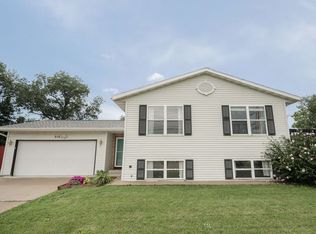 MLS ID #2031582, Kate Somers. SCWMLS
- $445,0004 bd3 ba2.8k sqft4601 Glacier View Dr, Milton, WI 53563For Sale
 MLS ID #2035034, Julie Press-Raese. SCWMLS
- $449,9003 bd3 ba2.4k sqft1046 Summerhill Dr, Janesville, WI 53546For Sale
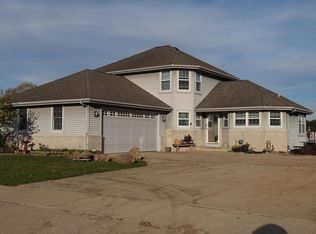 MLS ID #2034971, Brett Gill. SCWMLS
