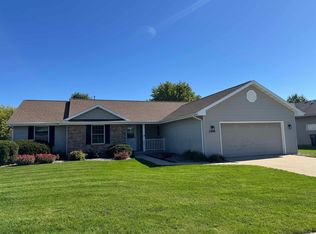
Experience the best of both worlds! Nestled on a scenic 0.43-acre lot with picturesque farm field views, this 3-bed, 1-bath home offers peaceful country living just minutes from downtown Stoughton and an effortless commute to Madison, WI. Enjoy quick access to capital city employment, premier dining, shopping, and top amenities. Inside, find a functional main level featuring a cozy living room, formal dining room, eat-in kitchen with included appliances, and convenient main-level laundry. The upper level hosts three comfortable bedrooms, including a versatile walk-through room perfect for a home office. A deep attached heater-equipped 2-car garage loaded with built-in cabinetry and countertops for year-round projects. Step outside to a private deck, raised flower beds, and dual storage sheds. Don't miss this countryside oasis with city conveniences right at your fingertips!
Active
Price cut: $2K (9/13)
$398,000
882 Taylor Ln, Stoughton, WI 53589
3beds
1,958sqft
Single Family Residence
Built in 1880
0.43 Acres Lot
$394,700 Zestimate®
$203/sqft
$-- HOA
What's special
- --
- on Zillow
- 1,032
- views
- 31
- saves
Zillow last checked:
Listing updated:
Listed by:
Kyle J Broom,
Y Realty
Source: SCWMLS,MLS#: 2029691
Facts & features
Interior
Bedrooms & bathrooms
- Bedrooms: 3
- Bathrooms: 1
- Full bathrooms: 1
- Main level bathrooms: 1
Primary bedroom
- Level: Upper
- Area: 154
- Dimensions: 14 x 11
Bedroom 2
- Level: Upper
- Area: 168
- Dimensions: 14 x 12
Bedroom 3
- Level: Upper
- Area: 135
- Dimensions: 15 x 9
Dining room
- Level: Main
- Area: 120
- Dimensions: 12 x 10
Kitchen
- Features: Range/Oven, Refrigerator, Microwave, Freezer
- Level: Main
- Area: 132
- Dimensions: 12 x 11
Living room
- Level: Main
- Area: 130
- Dimensions: 13 x 10
Heating
- Forced Air
Cooling
- Central Air
Appliances
- Included: Water Softener Rented
- Laundry: Main Level
Features
- Walk thru bedroom, Rec Room
- Basement: Full,Sump Pump,Stone
- Has fireplace: No
Interior area
- Total structure area: 1,958
- Total interior livable area: 1,958 sqft
- Finished area above ground: 1,793
Property
Parking
- Total spaces: 2
- Parking features: 2 car, Attached
- Attached garage spaces: 2
- Has uncovered spaces: Yes
Features
- Patio & porch: Deck
Lot
- Size: 0.43 Acres
Details
- Parcel number: 051117481707
- Zoning: Res
Construction
Type & style
- Home type: SingleFamily
- Architectural style: Ranch
- Property subtype: Single Family Residence
Materials
- Vinyl Siding, Aluminum Siding
- Foundation: Poured concrete foundatn
Condition
- Year built: 1880
Utilities & green energy
- Sewer: Non-Municipal/Prvt dispos
- Water: Well
Community & HOA
Location
- Region: Stoughton
Financial & listing details
- Price per square foot: $203/sqft
- Tax assessed value: $266,900
- Annual tax amount: $3,145
- Date on market: 8/5/2026
- Inclusions: Refrigerator, stove, microwave, heater in garage, raised flower bed, metal shed, shed at side of garage, freezer. Cabinets and countertops in garage. Window treatments in LR. Picnic table and china hutch being left out of convenience of the seller and hold no monetary value
- Exclusions: Sellers personal property, Gas stove in garage. LP tank and Water Softener rented.
Estimated market value
$394,700
$375,000 - $414,000
$2,346/mo
Price history
| Date | Event | Price |
|---|---|---|
| 9/13/2026 | Price change | $398,000-0.5%$203/sqft |
Source: SCWMLS #2029691 Report a problem | ||
| 9/4/2026 | Price change | $400,000-4.8%$204/sqft |
Source: SCWMLS #2029691 Report a problem | ||
| 8/28/2026 | Price change | $420,000-3.4%$215/sqft |
Source: SCWMLS #2029691 Report a problem | ||
| 8/23/2026 | Price change | $435,000-2.2%$222/sqft |
Source: SCWMLS #2029691 Report a problem | ||
| 8/5/2026 | Listed for sale | $445,000$227/sqft |
Source: SCWMLS #2029691 Report a problem | ||
Public tax history
| Year | Property taxes | Tax assessment |
|---|---|---|
| 2024 | $3,299 +19.7% | $151,400 |
| 2023 | $2,757 +0.8% | $151,400 |
| 2022 | $2,736 +4.2% | $151,400 |
| 2021 | $2,626 -0.6% | $151,400 |
| 2020 | $2,642 +5.1% | $151,400 |
| 2019 | $2,512 +0% | $151,400 |
| 2018 | $2,512 +0.5% | $151,400 |
| 2017 | $2,500 +2.6% | $151,400 |
| 2016 | $2,437 -0.1% | $151,400 |
| 2015 | $2,441 +1.5% | $151,400 |
| 2014 | $2,405 -0.5% | $151,400 |
| 2013 | $2,417 -7.8% | $151,400 |
| 2012 | $2,621 +14.1% | $151,400 |
| 2011 | $2,297 | $151,400 |
| 2010 | $2,297 +7.9% | $151,400 |
| 2009 | $2,129 -2.5% | $151,400 +22.7% |
| 2008 | $2,183 -1.5% | $123,400 |
| 2007 | $2,215 +3.1% | $123,400 |
| 2006 | $2,148 0% | $123,400 |
| 2005 | $2,148 | $123,400 |
| 2004 | $2,148 +9.4% | $123,400 |
| 2003 | $1,963 +12% | $123,400 |
| 2002 | $1,752 -16.4% | $123,400 +13.2% |
| 2001 | $2,097 +1.7% | $109,000 |
| 2000 | $2,062 | $109,000 |
Find assessor info on the county website
Monthly payment
Est. payment
Payment breakdown
Explore the cost of this home by adjusting the details. Changes won't be saved.Climate risks
Neighborhood: 53589
Nearby schools
Schools provided by the listing agent
- High: Stoughton
- District: Stoughton
Source: SCWMLS. This data may not be complete. We recommend contacting the local school district to confirm school assignments for this home.
Similar homes
- $335,0003 bd2 ba1.2k sqft117 E Milwaukee St, Stoughton, WI 53589For Sale
 MLS ID #2032418, Tori M Olson. SCWMLS
 - $355,0003 bd2 ba1.1k sqft616 West St, Stoughton, WI 53589For Sale
 MLS ID #2023095, Caleb Payne. SCWMLS
 - $499,9004 bd3 ba2.3k sqft1643 Erin Hl, Stoughton, WI 53589For Sale
 MLS ID #2030095, Anna Schwerke. SCWMLS
 - $384,9003 bd2 ba1.9k sqft2804 Autumn Ln, Janesville, WI 53546For Sale
 MLS ID #2033903, Julie Press-Raese. SCWMLS
