This beautifully updated 3 bedroom, 1.5 bath home offers the perfect combination of classic charm and modern style. The open main floor features abundant natural light, and a designer inspired kitchen complete with white cabinetry, stainless steel appliances, quartz countertops, a large breakfast bar, and a sleek range hood. Outside, enjoy a fenced in yard with mature trees perfect for pets, play, or entertaining. A storage shed for added convenience. Don't miss your opportunity to own this stunning Stoughton home!
Active
$340,000
117 E Milwaukee St, Stoughton, WI 53589
3beds
1,296sqft
Single Family Residence
Built in 1890
6,969 Square Feet Lot
$337,400 Zestimate®
$262/sqft
$-- HOA
What's special
- --
- on Zillow
- 919
- views
- 124
- saves
Zillow last checked:
Listing updated:
Listed by:
Tori M Olson,
River City Realty
Source: SCWMLS,MLS#: 2032418
Facts & features
Interior
Bedrooms & bathrooms
- Bedrooms: 3
- Bathrooms: 2
- Full bathrooms: 1
- 1/2 bathrooms: 1
- Main level bathrooms: 1
Primary bedroom
- Level: Upper
- Area: 130
- Dimensions: 13 x 10
Bedroom 2
- Level: Upper
- Area: 130
- Dimensions: 13 x 10
Bedroom 3
- Level: Upper
- Area: 108
- Dimensions: 12 x 9
Dining room
- Level: Main
- Area: 144
- Dimensions: 12 x 12
Kitchen
- Features: Breakfast Bar, Pantry, Range/Oven, Refrigerator, Dishwasher
- Level: Main
- Area: 108
- Dimensions: 12 x 9
Living room
- Level: Main
- Area: 252
- Dimensions: 18 x 14
Heating
- Forced Air
Cooling
- Central Air
Appliances
- Included: Washer, Dryer
- Laundry: Main Level
Features
- Walk-In Closet(s), Great room, At Least 1 tub
- Windows: Skylight(s)
- Basement: Full,Exterior Entry
- Has fireplace: No
Interior area
- Total structure area: 1,296
- Total interior livable area: 1,296 sqft
- Finished area above ground: 1,296
Property
Parking
- Total spaces: 1
- Parking features: 1 car, Detached, Garage Door Opener
- Garage spaces: 1
- Has uncovered spaces: Yes
Features
- Levels: Two
- Stories: 2
- Patio & porch: Patio
- Fencing: Fenced
Lot
- Size: 6,969 Square Feet
Details
- Additional structures: Storage
- Parcel number: 051108427051
- Zoning: res
Construction
Type & style
- Home type: SingleFamily
- Architectural style: Contemporary
- Property subtype: Single Family Residence
Materials
- Vinyl Siding
- Foundation: Other
Condition
- Year built: 1890
Utilities & green energy
- Sewer: Public Sewer
- Water: Public
Community & HOA
Location
- Region: Stoughton
Financial & listing details
- Price per square foot: $262/sqft
- Tax assessed value: $322,000
- Annual tax amount: $5,576
- Date on market: 9/10/2026
- Inclusions: Refrigerator, Stove/Oven, Dishwasher, Washer and Dryer, Freezer in the garage.
- Exclusions: Sellers personal property.
Estimated market value
$337,400
$321,000 - $354,000
$2,289/mo
Price history
| Date | Event | Price |
|---|---|---|
| 9/12/2026 | Listed for sale | $340,000+6.3%$262/sqft |
Source: SCWMLS #2032418 Report a problem | ||
| 11/25/2025 | Sold | $320,000$247/sqft |
Source: SCWMLS #2010931 Report a problem | ||
| 10/24/2025 | Contingent | $320,000$247/sqft |
Source:  WIREX MLS #2010931 Report a problem WIREX MLS #2010931 Report a problem | ||
| 10/17/2025 | Listed for sale | $320,000-3%$247/sqft |
Source: WIREX MLS #2010931 Report a problem | ||
| 10/17/2025 | Listing removed | $330,000$255/sqft |
Source: WIREX MLS #2008250 Report a problem | ||
| 9/8/2025 | Listed for sale | $330,000+3.1%$255/sqft |
Source: WIREX MLS #2008250 Report a problem | ||
| 11/25/2024 | Sold | $320,000+22.4%$247/sqft |
Source: Public Record Report a problem | ||
| 4/19/2022 | Sold | $261,500+4.6%$202/sqft |
Source: Public Record Report a problem | ||
| 4/9/2022 | Pending sale | $249,900$193/sqft |
Source: WIREX MLS #1928402 Report a problem | ||
| 2/28/2022 | Listed for sale | $249,900+95.2%$193/sqft |
Source: WIREX MLS #1928402 Report a problem | ||
| 9/3/2021 | Sold | $128,000-8.6%$99/sqft |
Source: Public Record Report a problem | ||
| 8/19/2021 | Pending sale | $140,000$108/sqft |
Source:  RE/MAX International #1917394 Report a problem RE/MAX International #1917394 Report a problem | ||
| 8/14/2021 | Listed for sale | $140,000+42.9%$108/sqft |
Source: WIREX MLS #1917394 Report a problem | ||
| 6/9/2010 | Sold | $98,000$76/sqft |
Source: Agent Provided Report a problem | ||
Public tax history
| Year | Property taxes | Tax assessment |
|---|---|---|
| 2024 | $4,705 +15.4% | $288,300 +10.2% |
| 2023 | $4,076 +92.1% | $261,500 +104.3% |
| 2022 | $2,122 -35.3% | $128,000 -27.6% |
| 2021 | $3,279 -4.1% | $176,900 +4.1% |
| 2020 | $3,418 +0.3% | $169,900 +2% |
| 2019 | $3,409 +0% | $166,600 +3.3% |
| 2018 | $3,409 +4.9% | $161,300 +8.5% |
| 2017 | $3,250 +6.5% | $148,700 +6.4% |
| 2016 | $3,050 +1.7% | $139,700 +4% |
| 2015 | $2,999 +7.1% | $134,300 +6.5% |
| 2014 | $2,801 -2.8% | $126,100 +2.9% |
| 2013 | $2,880 +1.3% | $122,500 -1.1% |
| 2012 | $2,843 -0.3% | $123,900 -6.8% |
| 2011 | $2,853 | $132,900 -5.1% |
| 2010 | $2,853 +7.5% | $140,100 |
| 2009 | $2,653 +0.3% | $140,100 -4.3% |
| 2008 | $2,645 +0% | $146,400 -4.2% |
| 2007 | $2,645 +12.9% | $152,800 +14.1% |
| 2006 | $2,342 +3.9% | $133,900 +8.2% |
| 2005 | $2,254 | $123,700 +5.9% |
| 2004 | $2,254 +4.3% | $116,800 +5.8% |
| 2003 | $2,160 -2.2% | $110,400 +2.9% |
| 2002 | $2,207 +4.1% | $107,300 +3.7% |
| 2001 | $2,121 +3.2% | $103,500 +4.9% |
| 2000 | $2,054 | $98,700 |
Find assessor info on the county website
Monthly payment
Est. payment
Payment breakdown
Explore the cost of this home by adjusting the details. Changes won't be saved.Climate risks
Neighborhood: 53589
Nearby schools
Schools provided by the listing agent
- Elementary: Kegonsa
- Middle: River Bluff
- High: Stoughton
- District: Stoughton
Source: SCWMLS. This data may not be complete. We recommend contacting the local school district to confirm school assignments for this home.

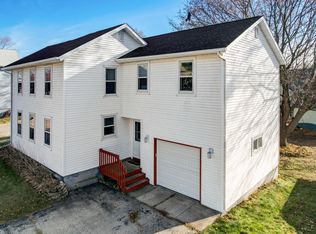

Similar homes
- $330,0003 bd2 ba1.3k sqft1625 N Page St, Stoughton, WI 53589For Sale
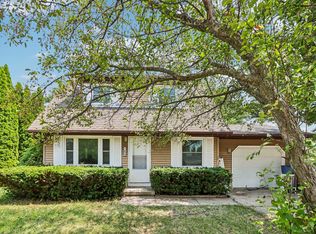 MLS ID #2030016, Nick Ludowese. SCWMLS
 - $379,9003 bd2 ba1.4k sqft525 Berry St, Stoughton, WI 53589For Sale
 MLS ID #2030367, Hui Cheng. SCWMLS
 - $355,0003 bd2 ba1.1k sqft616 West St, Stoughton, WI 53589For Sale
 MLS ID #2023095, Caleb Payne. SCWMLS
 - $399,5003 bd2 ba1.4k sqft616 S Page St, Stoughton, WI 53589For Sale
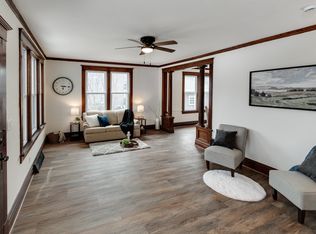 MLS ID #2024186, Lori Schilling. SCWMLS
