Beautifully re-imagined 3BR/2BA home just steps from Lake Koshkonong & the Rock River. Enjoy easy, breezy lake living near fantastic waterfront dining & shops. Modern updates throughout make this gorgeous home truly move-in ready. Minutes to the Interstate for simple commuting. Come home to unwind, relax & rejuvenate in this stylish, thoughtfully redesigned retreat. Additional parking spots on a parking pad. See the associated docs for a full Seller Updates list. Ultimate UHP Home Warranty Included. Per Seller the garage door install is in process and will be completed prior to closing.
Active
Price cut: $5K (9/28)
$369,900
1410 E Road Six St, Edgerton, WI 53534
3beds
1,878sqft
Single Family Residence
Built in 1970
0.28 Acres Lot
$367,400 Zestimate®
$197/sqft
$15/mo HOA
What's special
- --
- on Zillow
- 705
- views
- 40
- saves
Zillow last checked:
Listing updated:
Listed by:
Jerilyn Endrizzi,
Coldwell Banker Real Estate Group
Source: SCWMLS,MLS#: 2028570
Facts & features
Interior
Bedrooms & bathrooms
- Bedrooms: 3
- Bathrooms: 2
- Full bathrooms: 2
- Main level bathrooms: 1
Primary bedroom
- Level: Main
- Area: 120
- Dimensions: 12 x 10
Bedroom 2
- Level: Upper
- Area: 88
- Dimensions: 11 x 8
Bedroom 3
- Level: Upper
- Area: 270
- Dimensions: 27 x 10
Family room
- Area: 504
- Dimensions: 24 x 21
Kitchen
- Features: Pantry, Range/Oven, Refrigerator, Dishwasher, Microwave, Disposal
- Level: Main
- Area: 130
- Dimensions: 13 x 10
Living room
- Level: Main
- Area: 330
- Dimensions: 22 x 15
Heating
- Forced Air
Cooling
- Central Air
Appliances
- Included: Washer, Dryer, Water Softener Included
- Laundry: Lower Level
Features
- Great room, At Least 1 tub, Walk thru bedroom, Three-Season
- Basement: Full,Walk-Out Access,Finished,Sump Pump
- Has fireplace: No
Interior area
- Total structure area: 1,878
- Total interior livable area: 1,878 sqft
- Finished area above ground: 1,471
Video & virtual tour
Property
Parking
- Total spaces: 1
- Parking features: 1 car
- Garage spaces: 1
- Has uncovered spaces: Yes
Features
- Levels: One and One Half
- Stories: 1.5
- Patio & porch: Deck
- Waterfront features: Deeded access-No frontage, Lake Front
- Body of water: Koshkonong
Lot
- Size: 0.28 Acres
- Dimensions: 100x125x100x125
- Features: Rural-in subdivision
Details
- Additional structures: Storage
- Parcel number: 026 061112
- Zoning: RES
Construction
Type & style
- Home type: SingleFamily
- Architectural style: Bungalow
- Property subtype: Single Family Residence
Materials
- Vinyl Siding, Aluminum Siding
- Foundation: Poured concrete foundatn, Block
Condition
- Year built: 1970
Details
- Warranty included: Yes
Utilities & green energy
- Sewer: Public Sewer
- Water: Well
Community & HOA
Community
- Subdivision: Mallwood Estates
HOA
- HOA fee: $184 annually
Location
- Region: Edgerton
Financial & listing details
- Price per square foot: $197/sqft
- Tax assessed value: $184,000
- Annual tax amount: $2,793
- Date on market: 7/21/2026
- Inclusions: Range/Oven, Refrigerator, Microwave, Dishwasher, Disposal, Washer/Dryer, Water Softener, Sump Pump, Utility Sink, Main Level Blinds, Firepit Chairs, and Cabinet on the Porch
- Exclusions: Staging Items
Estimated market value
$367,400
$349,000 - $386,000
$1,951/mo
Price history
| Date | Event | Price |
|---|---|---|
| 9/28/2026 | Price change | $369,900-1.3%$197/sqft |
Source: SCWMLS #2028570 Report a problem | ||
| 9/14/2026 | Price change | $374,900-2.6%$200/sqft |
Source: SCWMLS #2028570 Report a problem | ||
| 8/10/2026 | Listed for sale | $384,900+207.9%$205/sqft |
Source: SCWMLS #2028570 Report a problem | ||
| 12/11/2025 | Sold | $125,000$67/sqft |
Source: Public Record Report a problem | ||
Public tax history
| Year | Property taxes | Tax assessment |
|---|---|---|
| 2025 | $2,723 +13.4% | $184,000 +14.3% |
| 2024 | $2,400 -7.4% | $161,000 |
| 2023 | $2,593 +4.6% | $161,000 +17.8% |
| 2022 | $2,478 -5.8% | $136,700 +8.8% |
| 2021 | $2,632 -0.4% | $125,700 +7.2% |
| 2020 | $2,643 +2.4% | $117,300 |
| 2019 | $2,582 +23.9% | $117,300 +23.9% |
| 2018 | $2,084 | $94,700 +7.1% |
| 2017 | $2,084 +10.1% | $88,400 |
| 2016 | $1,894 +8.7% | $88,400 -0.6% |
| 2014 | $1,742 -8.8% | $88,900 |
| 2013 | $1,910 -9.5% | $88,900 -11.2% |
| 2012 | $2,112 +2% | $100,100 |
| 2011 | $2,070 | $100,100 -4.4% |
| 2010 | -- | $104,700 |
| 2009 | -- | $104,700 |
| 2008 | -- | $104,700 -16.2% |
| 2007 | -- | $124,900 |
| 2006 | -- | $124,900 +86.4% |
| 2005 | -- | $67,000 |
| 2004 | -- | $67,000 |
| 2003 | -- | $67,000 |
| 2002 | -- | $67,000 |
| 2001 | -- | $67,000 |
| 2000 | -- | $67,000 |
Find assessor info on the county website
Monthly payment
Est. payment
Payment breakdown
Explore the cost of this home by adjusting the details. Changes won't be saved.Climate risks
Neighborhood: 53534
Nearby schools
Schools provided by the listing agent
- Elementary: Edgerton Community
- Middle: Edgerton
- High: Edgerton
- District: Edgerton
Source: SCWMLS. This data may not be complete. We recommend contacting the local school district to confirm school assignments for this home.

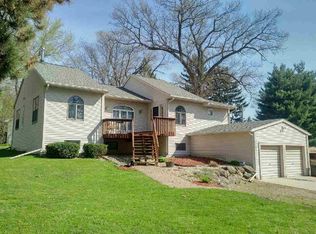
Similar homes
- $399,9004 bd3 ba2.1k sqft1222 E Lakeside Dr, Edgerton, WI 53534For Sale
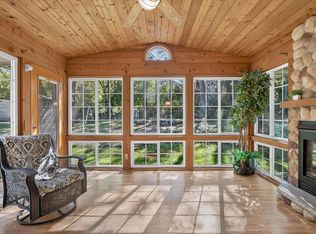 MLS ID #2033957, Mel Simmons. SCWMLS
 - $395,0004 bd2 ba2k sqft559 Shearer St, Edgerton, WI 53534For Sale
 MLS ID #2033965, Mary B Kruschek. SCWMLS
 - $512,5003 bd2 ba2.2k sqft7959 N Pine View Dr, Edgerton, WI 53534For Sale
 MLS ID #2033557, Deanna L Prochaska. SCWMLS
 - $434,9003 bd3 ba2.3k sqft4609 Parkwood Dr, Milton, WI 53563For Sale
 MLS ID #2034838, Kelly McPherson. SCWMLS
