Looking for a 4-bed home in Janesville with generous main-level living? Hardwood floors bring classic character to this home, while the wood-burning fireplace creates a natural focal point for the living space. With all 2,144 finished square feet located on the main level, the floor plan provides plenty of room without requiring stairs for everyday living. The primary bedroom features its own ensuite bathroom, adding privacy and convenience. A main level laundry is another practical feature that makes daily routines easier. The unfinished lower level provides additional space beyond the finished main level. Whether you need room for storage, hobbies, or other uses, the unfinished area gives you flexibility to make the space work for your needs. The patio & deck give opportunities to relax & enjoy the outdoors, on this property that's close to a busline & many other great parts of the city of Janesville.
Active
Price cut: $5K (10/15)
$345,000
2002 Mineral Point Ave, Janesville, WI 53548
4beds
2,144sqft
Single Family Residence
Built in 1957
0.43 Acres Lot
$340,300 Zestimate®
$161/sqft
$-- HOA
What's special
- --
- on Zillow
- 490
- views
- 45
- saves
Zillow last checked:
Listing updated:
Listed by:
Kevin Clark,
Better Homes and Gardens Real Estate Dream Partners,
Michelle Nimmo,
Better Homes and Gardens Real Estate Dream Partners
Source: SCWMLS,MLS#: 2031577
Facts & features
Interior
Bedrooms & bathrooms
- Bedrooms: 4
- Bathrooms: 2
- Full bathrooms: 2
- Main level bathrooms: 2
Primary bedroom
- Level: Main
- Area: 252
- Dimensions: 18 x 14
Bedroom 2
- Level: Main
- Area: 156
- Dimensions: 13 x 12
Bedroom 3
- Level: Main
- Area: 132
- Dimensions: 12 x 11
Bedroom 4
- Level: Main
- Area: 110
- Dimensions: 11 x 10
Dining room
- Level: Main
- Area: 168
- Dimensions: 14 x 12
Family room
- Area: 264
- Dimensions: 22 x 12
Kitchen
- Features: Range/Oven, Refrigerator, Dishwasher, Microwave, Disposal
- Level: Main
- Area: 204
- Dimensions: 17 x 12
Living room
- Level: Main
- Area: 315
- Dimensions: 21 x 15
Heating
- Forced Air
Cooling
- Central Air
Appliances
- Included: Washer, Dryer, Water Softener Included
- Laundry: Main Level
Features
- Walk-In Closet(s), Great room, Vaulted Ceiling(s), Internet- Fiber available, Primary Bath
- Basement: Full,Sump Pump,8'+ Ceiling,Laundry hookups,Unfinished
- Number of fireplaces: 1
- Fireplace features: 1 fireplace, Wood Burning
Interior area
- Total structure area: 2,144
- Total interior livable area: 2,144 sqft
- Finished area above ground: 2,144
Property
Parking
- Total spaces: 2
- Parking features: 2 car, Attached
- Attached garage spaces: 2
- Has uncovered spaces: Yes
Features
- Levels: One
- Stories: 1
- Patio & porch: Deck, Patio
Lot
- Size: 0.43 Acres
- Dimensions: 131x142
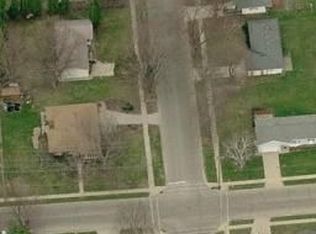
- Features: Corner Lot, Near Public Transit, Sidewalk
Details
- Additional structures: Storage
- Parcel number: 241 0126400420
- Zoning: R1
Construction
Type & style
- Home type: SingleFamily
- Architectural style: Ranch
- Property subtype: Single Family Residence
Materials
- Wood Siding, Cedar
- Foundation: Poured concrete foundatn
Condition
- Year built: 1957
Utilities & green energy
- Sewer: Public Sewer
- Water: Public
- Utilities for property: Cable Available
Community & HOA
Community
- Security: Smoke Detector(s)
- Subdivision: Apple Valley SD
Location
- Region: Janesville
Financial & listing details
- Price per square foot: $161/sqft
- Tax assessed value: $292,700
- Annual tax amount: $5,302
- Date on market: 9/4/2026
- Inclusions: Oven/Range, Refrigerator, Microwave, Dishwasher, Washer, Dryer, Water Softener, Window Coverings.
- Exclusions: Seller's Personal Property.
Estimated market value
$340,300
$323,000 - $357,000
$2,315/mo
Price history
| Date | Event | Price |
|---|---|---|
| 10/15/2026 | Price change | $345,000-1.4%$161/sqft |
Source: SCWMLS #2031577 Report a problem | ||
| 9/4/2026 | Listed for sale | $350,000$163/sqft |
Source: SCWMLS #2031577 Report a problem | ||
Public tax history
| Year | Property taxes | Tax assessment |
|---|---|---|
| 2025 | $5,025 +5.3% | $292,700 |
| 2024 | $4,772 0% | $292,700 |
| 2023 | $4,772 +8.2% | $292,700 +50.4% |
| 2022 | $4,411 -0.3% | $194,600 |
| 2021 | $4,423 +2.9% | $194,600 |
| 2020 | $4,297 +2.9% | $194,600 |
| 2019 | $4,176 +9.5% | $194,600 +29.6% |
| 2018 | $3,813 | $150,200 |
| 2017 | $3,813 +2.2% | $150,200 |
| 2016 | $3,730 +5.9% | $150,200 |
| 2014 | $3,524 -22.5% | $150,200 |
| 2013 | $4,546 -2.2% | $150,200 |
| 2012 | $4,650 +2.8% | $150,200 |
| 2011 | $4,522 | $150,200 +5.5% |
| 2010 | -- | $142,400 |
| 2009 | -- | $142,400 |
| 2008 | -- | $142,400 |
| 2007 | -- | $142,400 |
| 2006 | -- | $142,400 |
| 2005 | -- | $142,400 |
| 2004 | -- | $142,400 |
| 2003 | -- | $142,400 |
| 2002 | -- | $142,400 +4.1% |
| 2001 | -- | $136,800 |
Find assessor info on the county website
Monthly payment
Est. payment
Payment breakdown
Explore the cost of this home by adjusting the details. Changes won't be saved.Climate risks
Neighborhood: 53548
Nearby schools
Schools provided by the listing agent
- District: Janesville
Source: SCWMLS. This data may not be complete. We recommend contacting the local school district to confirm school assignments for this home.
- $285,2003 bd2 ba1.4k sqft519 N Arch St, Janesville, WI 53548Off Market
- $296,9003 bd2 ba1.5k sqft2010 Mineral Point Ave, Janesville, WI 53548Off Market
- $280,1003 bd1 ba2.7k sqft2003 Mineral Point Ave, Janesville, WI 53548Off Market
- $293,0003 bd2 ba1.5k sqft1916 Mineral Point Ave, Janesville, WI 53548Off Market
Similar homes
- $340,0003 bd3 ba2.1k sqft745 Stafford Rd, Janesville, WI 53546For Sale
 MLS ID #2034902, Joe Shipley. SCWMLS
 - $349,9003 bd3 ba1.5k sqft3022 Westwood DRIVE, Janesville, WI 53548Active
 MLS ID #1983846, Michael Kramer. WIREX MLS
 - $310,0003 bd2 ba1.4k sqft2528 Lilac Ln, Janesville, WI 53545For Sale
 MLS ID #2034475, Tina Dare. SCWMLS
 - $349,9004 bd2 ba2k sqft2418 Wesley Ave, Janesville, WI 53545For Sale
 MLS ID #2024201, Jake D Johnson. SCWMLS
