Small town charm meets plenty of room to make yourself at home! This inviting home offers the space you’ve been looking for, with room to spread out, entertain, work from home, or simply enjoy everyday life. Sitting on a spacious lot, there’s plenty of room to enjoy the outdoors while still being close to the conveniences of town. Inside, you’ll find a layout that offers flexibility for today’s busy lifestyle and all the possibilities that come with owning a home of your own. Come take a look!
Active
$349,900
357 N Gilbert St, Footville, WI 53537
3beds
2,368sqft
Single Family Residence
Built in 1956
0.39 Acres Lot
$340,300 Zestimate®
$148/sqft
$-- HOA
What's special
- --
- on Zillow
- 249
- views
- 24
- saves
Zillow last checked:
Listing updated:
Listed by:
Troy Thomas,
ReThink Realty
Source: SCWMLS,MLS#: 2032342
Facts & features
Interior
Bedrooms & bathrooms
- Bedrooms: 3
- Bathrooms: 3
- Full bathrooms: 2
- 1/2 bathrooms: 1
- Main level bathrooms: 2
Primary bedroom
- Level: Main
- Area: 170
- Dimensions: 17 x 10
Bedroom 2
- Level: Main
- Area: 143
- Dimensions: 13 x 11
Bedroom 3
- Level: Main
- Area: 100
- Dimensions: 10 x 10
Family room
- Area: 300
- Dimensions: 25 x 12
Kitchen
- Features: Breakfast Bar, Range/Oven, Refrigerator, Dishwasher
- Level: Main
- Area: 162
- Dimensions: 18 x 9
Living room
- Level: Main
- Area: 288
- Dimensions: 24 x 12
Heating
- Forced Air
Cooling
- Central Air
Features
- Basement: Full,Partially Finished
- Has fireplace: No
Interior area
- Total structure area: 2,368
- Total interior livable area: 2,368 sqft
- Finished area above ground: 1,644
Property
Parking
- Total spaces: 4
- Parking features: 4+ car
- Has garage: Yes
- Has uncovered spaces: Yes
Features
- Levels: One
- Stories: 1
Lot
- Size: 0.39 Acres
Details
- Parcel number: 126 032007
- Zoning: R2
Construction
Type & style
- Home type: SingleFamily
- Architectural style: Ranch
- Property subtype: Single Family Residence
Materials
- Vinyl Siding
- Foundation: Poured concrete foundatn
Condition
- Year built: 1956
Utilities & green energy
- Sewer: Public Sewer
- Water: Public
Community & HOA
Location
- Region: Footville
Financial & listing details
- Price per square foot: $148/sqft
- Tax assessed value: $310,400
- Annual tax amount: $4,593
- Date on market: 9/10/2026
- Inclusions: Refrigerator, Stove, Washer, Dryer, Dishwasher, 2 kitchen barstools, 3 barstools in basement, Hot Tub
- Exclusions: Mini fridge in bar, downstairs fridge and freezer, and seller's personal property
Estimated market value
$340,300
$323,000 - $357,000
$2,245/mo
Price history
| Date | Event | Price |
|---|---|---|
| 9/10/2026 | Listed for sale | $349,900+84.2%$148/sqft |
Source: SCWMLS #2032342 Report a problem | ||
| 10/11/2017 | Sold | $190,000+0.1%$80/sqft |
Source: Public Record Report a problem | ||
| 8/25/2017 | Listed for sale | $189,900+46.2%$80/sqft |
Source: Zuelke Real Estate Team #1812809 Report a problem | ||
| 12/31/2008 | Listing removed | $129,900$55/sqft |
Source: Visual Tour #1531800 Report a problem | ||
| 8/30/2008 | Listed for sale | $129,900$55/sqft |
Source: Visual Tour #1531800 Report a problem | ||
Public tax history
| Year | Property taxes | Tax assessment |
|---|---|---|
| 2025 | $4,380 +17.1% | $310,400 +80.6% |
| 2024 | $3,740 +1.7% | $171,900 |
| 2023 | $3,678 -7.6% | $171,900 |
| 2022 | $3,981 +5.7% | $171,900 |
| 2021 | $3,768 -19.8% | $171,900 +13.5% |
| 2020 | $4,698 -0.7% | $151,400 |
| 2019 | $4,730 +13% | $151,400 |
| 2018 | $4,186 | $151,400 +5.5% |
| 2017 | $4,186 -3.6% | $143,500 |
| 2016 | $4,342 +10.1% | $143,500 |
| 2014 | $3,945 +41.9% | $143,500 +25.1% |
| 2013 | $2,779 -1.9% | $114,700 |
| 2012 | $2,833 -1.6% | $114,700 |
| 2011 | $2,879 | $114,700 -0.1% |
| 2010 | -- | $114,800 |
| 2009 | -- | $114,800 |
| 2008 | -- | $114,800 +9.4% |
| 2007 | -- | $104,900 |
| 2006 | -- | $104,900 |
| 2005 | -- | $104,900 |
| 2004 | -- | $104,900 |
| 2003 | -- | $104,900 +19.9% |
| 2002 | -- | $87,500 |
| 2001 | -- | $87,500 +4% |
| 2000 | -- | $84,100 |
Find assessor info on the county website
Monthly payment
Est. payment
Payment breakdown
Explore the cost of this home by adjusting the details. Changes won't be saved.Climate risks
Neighborhood: 53537
Nearby schools
Schools provided by the listing agent
- Elementary: Parkview
- Middle: Parkview
- High: Parkview
- District: Parkview
Source: SCWMLS. This data may not be complete. We recommend contacting the local school district to confirm school assignments for this home.
Similar homes
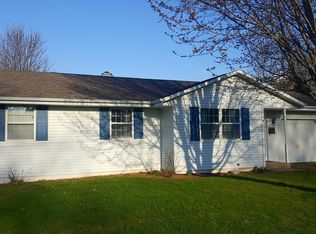
- $320,0003 bd2 ba1.6k sqft826 E Post Rd, Beloit, WI 53511For Sale
 MLS ID #2032405, Mary Gilbank. SCWMLS
 - $370,0004 bd4 ba2.5k sqft609 E Church St, Orfordville, WI 53576For Sale
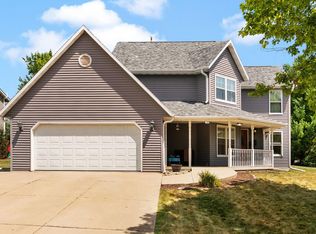 MLS ID #2029408, Brian Lawton. SCWMLS
 - $300,0003 bd1 ba1.4k sqft10 Maple Ct, Edgerton, WI 53534For Sale
 MLS ID #2032410, Chris Ziegler. SCWMLS
 - $399,9003 bd3 ba2.7k sqft4405 Saratoga Dr, Janesville, WI 53546For Sale
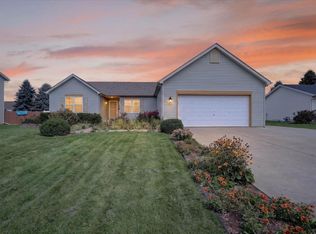 MLS ID #2032329, Laura Fuhrmann. SCWMLS
