Perched atop the hill, this home was rebuilt in 2017 with only a portion of the original 1920 basement remaining — offering modern construction with genuine character. The open floor plan features a spacious kitchen perfect for entertaining, plus convenient first-floor laundry. Retreat to the primary suite with a whirlpool tub, TV, and walk-in closet. The partially finished basement includes a workout room for everyday convenience. Outside, enjoy a heated 28x40 garage with an 8x40 lean-to, a fenced yard, a generous deck, and beautifully maintained landscaping. With 3 bedrooms and 3 full baths, this move-in-ready home blends comfort, function, and style throughout!
Active
Price cut: $10K (10/13)
$375,000
308 N Mechanic St, Albany, WI 53502
3beds
1,972sqft
Single Family Residence
Built in 1920
1.16 Acres Lot
$371,100 Zestimate®
$190/sqft
$-- HOA
What's special
- --
- on Zillow
- 652
- views
- 67
- saves
Zillow last checked:
Listing updated:
Listed by:
Tonya Briggs,
EXIT Professional Real Estate
Source: SCWMLS,MLS#: 2030321
Facts & features
Interior
Bedrooms & bathrooms
- Bedrooms: 3
- Bathrooms: 3
- Full bathrooms: 3
- Main level bathrooms: 1
Primary bedroom
- Level: Upper
- Area: 238
- Dimensions: 17 x 14
Bedroom 2
- Level: Upper
- Area: 165
- Dimensions: 15 x 11
Bedroom 3
- Level: Upper
- Area: 150
- Dimensions: 15 x 10
Kitchen
- Features: Range/Oven, Refrigerator, Dishwasher, Microwave, Disposal
- Level: Main
- Area: 255
- Dimensions: 17 x 15
Living room
- Level: Main
- Area: 252
- Dimensions: 18 x 14
Heating
- Forced Air
Cooling
- Central Air
Appliances
- Included: Water Softener Included
- Laundry: Main Level
Features
- Jetted bathtub, At Least 1 tub
- Basement: Full
- Has fireplace: No
Interior area
- Total structure area: 1,972
- Total interior livable area: 1,972 sqft
- Finished area above ground: 1,972
Property
Parking
- Total spaces: 3
- Parking features: 1 car, 2 car, Detached, Heated Garage, Garage Door Opener, Additional Garage
- Garage spaces: 3
- Has uncovered spaces: Yes
Features
- Levels: One and One Half
- Stories: 1.5
- Patio & porch: Deck, Patio
- Fencing: Fenced
Lot
- Size: 1.16 Acres
- Residential vegetation: Wooded
Details
- Parcel number: 1010001.0000
- Zoning: Res
Construction
Type & style
- Home type: SingleFamily
- Architectural style: Other
- Property subtype: Single Family Residence
Materials
- Vinyl Siding, Stone
- Foundation: Poured concrete foundatn, Other
Condition
- Year built: 1920
Utilities & green energy
- Sewer: Public Sewer
- Water: Public
Community & HOA
Location
- Region: Albany
Financial & listing details
- Price per square foot: $190/sqft
- Tax assessed value: $200,400
- Annual tax amount: $6,122
- Date on market: 8/12/2026
- Inclusions: Range, Refrigerator, Dishwasher, Washer, Dryer, Window Treatments, Disposal, Microwave, Garage Refrigerator, Chest Freezer
- Exclusions: Seller's Personal Property
Estimated market value
$371,100
$353,000 - $390,000
$2,210/mo
Price history
| Date | Event | Price |
|---|---|---|
| 10/13/2026 | Price change | $375,000-2.6%$190/sqft |
Source: SCWMLS #2030321 Report a problem | ||
| 9/21/2026 | Price change | $385,000-3.7%$195/sqft |
Source: SCWMLS #2030321 Report a problem | ||
| 8/27/2026 | Listed for sale | $399,900$203/sqft |
Source: SCWMLS #2030321 Report a problem | ||
Public tax history
| Year | Property taxes | Tax assessment |
|---|---|---|
| 2024 | $59 +0.9% | $4,200 |
| 2023 | $58 -6.6% | $4,200 |
| 2022 | $62 -47.5% | $4,200 |
| 2021 | $118 -95.5% | $4,200 -96.7% |
| 2020 | $2,652 +413.9% | $128,000 +607.2% |
| 2019 | $516 -2.1% | $18,100 |
| 2018 | $527 -9.2% | $18,100 -14.2% |
| 2017 | $581 -66.9% | $21,100 -29.9% |
| 2016 | $1,752 | $30,100 -59.4% |
| 2015 | $1,752 | $74,100 |
| 2014 | $1,752 -1.4% | $74,100 |
| 2013 | $1,778 -3.9% | $74,100 |
| 2012 | $1,849 +1.6% | $74,100 +1.4% |
| 2011 | $1,821 +2.4% | $73,100 |
| 2010 | $1,779 +6.3% | $73,100 |
| 2009 | $1,673 +15.6% | $73,100 |
| 2008 | $1,448 +307891.5% | $73,100 +7.3% |
| 2007 | $0 | $68,100 |
| 2006 | $1,646 -2.3% | $68,100 |
| 2005 | $1,684 | $68,100 |
| 2004 | -- | $68,100 |
| 2003 | -- | $68,100 |
| 2002 | -- | $68,100 |
Find assessor info on the county website
Monthly payment
Est. payment
Payment breakdown
Explore the cost of this home by adjusting the details. Changes won't be saved.Climate risks
Neighborhood: 53502
Nearby schools
Schools provided by the listing agent
- Elementary: Albany
- Middle: Albany
- High: Albany
- District: Albany
Source: SCWMLS. This data may not be complete. We recommend contacting the local school district to confirm school assignments for this home.

Similar homes
- $250,0004 bd2 ba1.8k sqft405 E Main St, Albany, WI 53502For Sale
 MLS ID #2035063, Aaron Weber. SCWMLS
 - $500,0003 bd3 ba1.9k sqftW185 Hi Roller Cir, Albany, WI 53502For Sale
 MLS ID #2026405, Ferraro Real Estate Team. SCWMLS
 - $399,9003 bd2 ba1.5k sqft617 Badger Dr, Evansville, WI 53536For Sale
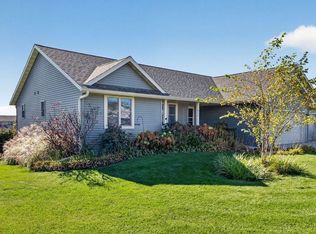 MLS ID #2035076, Morgan Barthen. SCWMLS
 - $390,0004 bd2 ba1.8k sqft2302 Airport Rd N, Brodhead, WI 53520For Sale
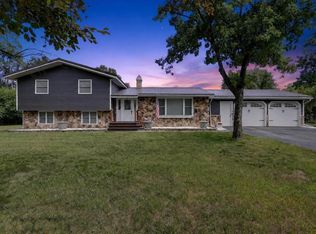 MLS ID #2029819, Jan Davis. SCWMLS
