Wow! SELLER IS OFFERING $5000 CREDIT TOWARDS BUYER'S CLOSING COSTS! Welcome to Waverly Drive! This beautifully updated 4-bedroom, 2.5 bathroom home, offers plenty of space, character & modern improvements. Recent updates include a new roof & siding on home and detached garage (2026), 200-amp electrical service (2026), custom built-ins, remodeled kitchen with new appliances (2025), lower-level bedroom & bathroom additions (2025), new entry & closet doors, updated exterior lighting & faucets, steam humidifier, water softener & reverse osmosis system. Additional improvements include new water lines throughout, remodeled main bathroom & fully remodeled basement. The property also features an updated & finished workshop (second garage) with electrical service & LP heater, along with a partially finished & heated attached garage. Outside, enjoy a newer privacy fence & updated deck, all surrounded by 1.13 acres.
Active
Price cut: $5K (10/10)
$474,900
5110 N Waverly Dr, Milton, WI 53563
4beds
2,211sqft
Single Family Residence
Built in 1975
1.13 Acres Lot
$470,200 Zestimate®
$215/sqft
$-- HOA
What's special
- --
- on Zillow
- 814
- views
- 59
- saves
Zillow last checked:
Listing updated:
Listed by:
Kari Reilly,
Pat's Realty Inc
Source: SCWMLS,MLS#: 2031526
Facts & features
Interior
Bedrooms & bathrooms
- Bedrooms: 4
- Bathrooms: 3
- Full bathrooms: 2
- 1/2 bathrooms: 1
- Main level bathrooms: 2
Primary bedroom
- Level: Main
- Area: 180
- Dimensions: 15 x 12
Bedroom 2
- Level: Main
- Area: 180
- Dimensions: 15 x 12
Bedroom 3
- Level: Main
- Area: 143
- Dimensions: 13 x 11
Bedroom 4
- Level: Lower
- Area: 140
- Dimensions: 14 x 10
Dining room
- Level: Main
- Area: 108
- Dimensions: 12 x 9
Family room
- Area: 493
- Dimensions: 29 x 17
Kitchen
- Features: Kitchen Island, Range/Oven, Refrigerator, Dishwasher, Microwave, Disposal
- Level: Main
- Area: 120
- Dimensions: 12 x 10
Living room
- Level: Main
- Area: 208
- Dimensions: 16 x 13
Heating
- Forced Air
Cooling
- Central Air
Appliances
- Included: Washer, Dryer, Water Softener Included
- Laundry: Lower Level
Features
- Split bedrooms, Walk thru bedroom, Internet - 5G Installed, Smart doorbell, Smart Thermostat, Smart garage door opener, Other smart features, Other
- Basement: Full,Walk-Out Access,Partially Finished
- Number of fireplaces: 1
- Fireplace features: Gas, 1 fireplace
Interior area
- Total structure area: 2,211
- Total interior livable area: 2,211 sqft
- Finished area above ground: 1,268
Property
Parking
- Total spaces: 2
- Parking features: 2 car, Attached, Detached, Heated Garage, Garage Door Opener
- Attached garage spaces: 2
- Has uncovered spaces: Yes
Features
- Levels: One
- Stories: 1
- Patio & porch: Deck, Patio
Lot
- Size: 1.13 Acres
- Dimensions: 218x200x276x208
- Features: Corner Lot, Rural-in subdivision
Details
- Parcel number: 0140780134
- Zoning: Res
Construction
Type & style
- Home type: SingleFamily
- Architectural style: Ranch
- Property subtype: Single Family Residence
Materials
- Vinyl Siding, Brick
- Foundation: Poured concrete foundatn
Condition
- Year built: 1975
Utilities & green energy
- Sewer: Non-Municipal/Prvt dispos
- Water: Well
- Utilities for property: Internet - Cable
Community & HOA
Location
- Region: Milton
Financial & listing details
- Price per square foot: $215/sqft
- Tax assessed value: $355,300
- Annual tax amount: $4,214
- Date on market: 8/28/2026
- Inclusions: Stove, refrigerator, microwave, dishwasher, washer and dryer, water softener,
- Exclusions: Seller personal property, and ice machine
Estimated market value
$470,200
$447,000 - $494,000
$2,550/mo
Price history
| Date | Event | Price |
|---|---|---|
| 10/10/2026 | Price change | $474,900-1%$215/sqft |
Source: SCWMLS #2031526 Report a problem | ||
| 9/15/2026 | Price change | $479,900-2%$217/sqft |
Source: SCWMLS #2031526 Report a problem | ||
| 8/28/2026 | Listed for sale | $489,900+71.9%$222/sqft |
Source: SCWMLS #2031526 Report a problem | ||
| 3/28/2022 | Listing removed | -- |
Source: Local MLS Report a problem | ||
| 9/15/2021 | Sold | $285,000-5%$129/sqft |
Source: SCWMLS #1909265 Report a problem | ||
| 7/13/2021 | Price change | $299,900-7.7%$136/sqft |
Source: SCWMLS #1909265 Report a problem | ||
| 5/16/2021 | Price change | $325,000-4.4%$147/sqft |
Source: SCWMLS #1909265 Report a problem | ||
| 4/9/2021 | Price change | $339,900-2.9%$154/sqft |
Source: SCWMLS #1901922 Report a problem | ||
| 3/11/2021 | Listed for sale | $349,900$158/sqft |
Source: SCWMLS #1901922 Report a problem | ||
Public tax history
| Year | Property taxes | Tax assessment |
|---|---|---|
| 2025 | $3,978 +1% | $355,300 +39.6% |
| 2024 | $3,939 +4.3% | $254,600 |
| 2023 | $3,775 +1.8% | $254,600 |
| 2022 | $3,709 -3.3% | $254,600 |
| 2021 | $3,837 +22% | $254,600 +63% |
| 2020 | $3,146 +12.1% | $156,200 |
| 2019 | $2,807 +11.8% | $156,200 |
| 2018 | $2,511 | $156,200 |
| 2017 | $2,511 -0.9% | $156,200 +9.5% |
| 2016 | $2,532 +8.6% | $142,700 |
| 2014 | $2,331 -10.4% | $142,700 +1.3% |
| 2013 | $2,602 +7.6% | $140,800 |
| 2012 | $2,419 -4.8% | $140,800 -7.9% |
| 2011 | $2,541 | $152,900 |
| 2010 | -- | $152,900 |
| 2009 | -- | $152,900 |
| 2008 | -- | $152,900 +7.7% |
| 2007 | -- | $142,000 +6.3% |
| 2006 | -- | $133,600 |
| 2005 | -- | $133,600 |
| 2004 | -- | $133,600 |
| 2003 | -- | $133,600 |
| 2002 | -- | $133,600 +3.4% |
| 2001 | -- | $129,200 +4.4% |
| 2000 | -- | $123,700 |
Find assessor info on the county website
Monthly payment
Est. payment
Payment breakdown
Explore the cost of this home by adjusting the details. Changes won't be saved.Climate risks
Neighborhood: 53563
Nearby schools
Schools provided by the listing agent
- Elementary: Harmony
- Middle: Milton
- High: Milton
- District: Milton
Source: SCWMLS. This data may not be complete. We recommend contacting the local school district to confirm school assignments for this home.
Similar homes
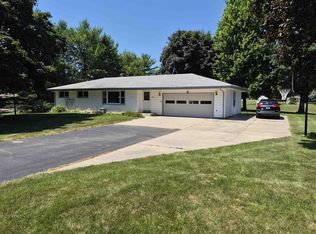
- $499,0004 bd4 ba2.9k sqft8330 N Birdie St, Milton, WI 53563For Sale
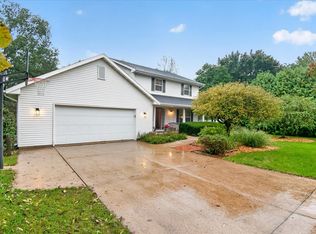 MLS ID #2034141, Ashley Nelson. SCWMLS
 - $439,9005 bd2 ba2.6k sqft5909 N Violet View Dr, Milton, WI 53563For Sale
 MLS ID #2024374, Robert Brajkovich. SCWMLS
 - $549,9003 bd3 ba2.8k sqft5837 N Valley Dr, Milton, WI 53563For Sale
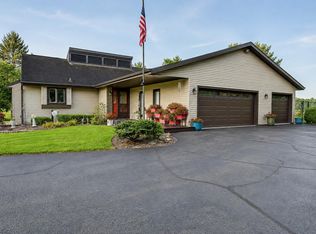 MLS ID #2030759, Amy Finn. SCWMLS
 - $400,0002 bd2 ba1.5k sqft1904 Roxbury Rd, Janesville, WI 53545For Sale
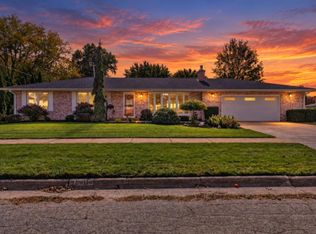 MLS ID #2034117, Mark Mullen. SCWMLS
