Skip main navigation
For sale
  • $499,900

    908 Roby Rd, Stoughton, WI 53589

    5beds
    2,512sqft
    : 
    $3,000/mo
    Get pre-qualified
    Single Family Residence
    Built in 1967
    0.25 Acres Lot
    $488,900 Zestimate®
    $199/sqft
    $-- HOA

    What's special

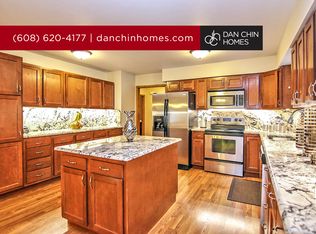
    Welcome to the back Yard Oasis! This 5 bedroom, 2.5 baths home has new flooring on upper level throughout. New furnace and all new ductwork. Seamless siding. New windows in 2000. Great kitchen with all appliances. Now lets get to the back yard. Enjoy a 36x16.5 a pool with a beautiful new pool house with large screen tv included. Enjoy the gas heat from the garage furnace on those chilly nights. Also, the home has NEST cameras that you can watch, talk and night vision from your phone. Fireplace was inspected and cleaned and then never used. Hurry this house is going to move fast being in Stoughton!
    --
    on Zillow
    |
    437
    views
    |
    24
    saves
    |

    Zillow last checked:

    Listing updated:

    Listed by:

    Mark Kroll,

    Century 21 Affiliated

    Source: SCWMLS,MLS#: 2030467

      Facts & features

      Interior

      Bedrooms & bathrooms
      • Bedrooms: 5
      • Bathrooms: 3
      • Full bathrooms: 2
      • 1/2 bathrooms: 1
      • Main level bathrooms: 2
      Primary bedroom
      • Level: Main
      • Area: 234
      • Dimensions: 18 x 13
      Bedroom 2
      • Level: Main
      • Area: 130
      • Dimensions: 13 x 10
      Bedroom 3
      • Level: Main
      • Area: 100
      • Dimensions: 10 x 10
      Bedroom 4
      • Level: Lower
      • Area: 126
      • Dimensions: 14 x 9
      Bedroom 5
      • Level: Lower
      • Area: 126
      • Dimensions: 14 x 9
      Family room
      • Area: 420
      • Dimensions: 30 x 14
      Kitchen
      • Features: Dishwasher, Disposal, Microwave, Range/Oven, Refrigerator
      • Level: Main
      • Area: 187
      • Dimensions: 17 x 11
      Living room
      • Level: Main
      • Area: 315
      • Dimensions: 21 x 15
      Heating
      • Forced Air
      Cooling
      • Central Air
      Appliances
      • Included: Washer, Dryer, Water Softener Included
      • Laundry: Lower Level
      Features
      • Great room, Den/Office
      • Windows: Low Emissivity Windows
      • Basement: Full,Full Size Windows/Exposed,Partially Finished
      • Number of fireplaces: 1
      • Fireplace features: 1 fireplace, Wood Burning
      Interior area
      • Total structure area: 2,512
      • Total interior livable area: 2,512 sqft
      • Finished area above ground: 1,426

      Property

      Parking
      • Total spaces: 3
      • Parking features: Additional Parking, Attached
      • Attached garage spaces: 3
      • Has uncovered spaces: Yes
      Features
      • Levels: Multi/Split,Bi-level
      • Patio & porch: Patio
      • Has private pool: Yes
      • Pool features: In Ground
      • Fencing: Fenced
      Lot
      • Size: 0.25 Acres
      Details
      • Parcel number: 051106162215
      • Zoning: RES

      Construction

      Type & style
      • Home type: SingleFamily
      • Property subtype: Single Family Residence
      Materials
      • Aluminum Siding, Brick
      Condition
      • Year built: 1967

      Utilities & green energy

      • Sewer: Public Sewer
      • Water: Public
      • Utilities for property: Cable Available

      Community & HOA

      Location
      • Region: Stoughton

      Financial & listing details

      • Price per square foot: $199/sqft
      • Tax assessed value: $459,600
      • Annual tax amount: $7,936
      • Date on market: 8/14/2026
      • Inclusions: refrigerator, Stove/oven, dishwasher, washer and dryer, water softener, all tv's. Includes bed also.

        Estimated market value

        $488,900

        $464,000 - $513,000

        $3,238/mo

        Price history

        DateEventPrice
        8/14/2026Listed for sale$499,900+79.8%$199/sqft
        Source: SCWMLS #2030467 Report a problem
        12/4/2020Sold$278,000-7.3%$111/sqft
        Source: Public Record Report a problem
        9/23/2020Price change$300,000-7.7%$119/sqft
        Source: Keller Williams Realty #1886801 Report a problem
        6/26/2020Listed for sale$325,000$129/sqft
        Source: Keller Williams Realty #1886801 Report a problem

        Public tax history

        YearProperty taxesTax assessment
        2024$6,867 +15.5%$418,400 +10.4%
        2023$5,944 +10.5%$378,900 +19.3%
        2022$5,378 +2.9%$317,600 +14.2%
        2021$5,224 +3%$278,000 +11.1%
        2020$5,071 +1.7%$250,300 +1.2%
        2019$4,986 0%$247,400 +5.8%
        2018$4,986 +4.4%$233,800 +7.5%
        2017$4,776 +7.1%$217,500 +7.1%
        2016$4,459 +3.1%$203,100 +5.2%
        2015$4,325 +3.3%$193,100 +2.9%
        2014$4,186 +3.7%$187,700 +1%
        2013$4,038 -6.5%$185,800 -1%
        2012$4,318 +9.5%$187,700 +0.8%
        2011$3,945 $186,300 -3.9%
        2010$3,945 +2.8%$193,800 -4.6%
        2009$3,838 +2%$203,100 -2.8%
        2008$3,761 +2.9%$208,900 -1.6%
        2007$3,656 -3.1%$212,300 -2%
        2006$3,773 +5.6%$216,700 +8.4%
        2005$3,572 $199,900 +7.5%
        2004$3,572 +5.4%$186,000 +6.7%
        2003$3,388 +3.6%$174,300 +9%
        2002$3,272 +2.7%$159,900 +2.4%
        2001$3,185 +1.9%$156,200 +3.3%
        2000$3,126 $151,200
        Find assessor info on the county website

        Monthly payment

        Est. payment

        Payment breakdown

        Explore the cost of this home by adjusting the details. Changes won't be saved.
        All calculations are estimates and provided by Zillow, Inc. for informational purposes only. Actual amounts may vary.
        HOA fees may include property taxes on listings classified as Co-Ops. Contact the listing agent and/or owner for fee details.
        See how much you could borrow to make a competitive offer.

        Climate risks

        Neighborhood: 53589

        Getting around

        40 / 100
        Car-Dependent
        32 / 100
        Somewhat Bikeable

        Nearby schools

        GreatSchools rating
        Schools provided by the listing agent
        • High: Stoughton
        • District: Stoughton

        Source: SCWMLS. This data may not be complete. We recommend contacting the local school district to confirm school assignments for this home.

        A local agent can set up tours, give advice and negotiate with sellers.

        Browse local experts

        Similar homes