Come home to this beautiful 4-bed, 3-full-bath ranch home. This home offers an open floor plan with vaulted ceilings and a split bedroom layout. You'll love the spacious kitchen featuring white cabinetry, a large center island, and a pantry. The sunny, nice-sized living room features a gas fireplace. The convenient mudroom and laundry room with a pocket door are located just off the fully insulated and heated three-car garage. The primary bedroom suite includes a private bath and large walk-in closet. The finished lower level offers a generous rec-room, an oversized bedroom with two egress windows, a full bathroom, and plenty of storage. Outside, enjoy the large fenced backyard with a brick paver patio and fire pit. Additional updates include a new roof, gutters, and portions of the siding in 2025. A short walk to Evansville's new Aquatic Center and just 25 minutes to Madison's Beltline.
Active
Price cut: $15.1K (9/22)
$499,900
370 Oak St, Evansville, WI 53536
4beds
2,464sqft
Single Family Residence
Built in 2018
0.32 Acres Lot
$498,200 Zestimate®
$203/sqft
$-- HOA
What's special
- --
- on Zillow
- 305
- views
- 17
- saves
Zillow last checked:
Listing updated:
Listed by:
Ryan O Koch,
Keller Williams Realty
Source: SCWMLS,MLS#: 2030770
Facts & features
Interior
Bedrooms & bathrooms
- Bedrooms: 4
- Bathrooms: 3
- Full bathrooms: 3
- Main level bathrooms: 2
Primary bedroom
- Level: Main
- Area: 180
- Dimensions: 15 x 12
Bedroom 2
- Level: Main
- Area: 110
- Dimensions: 11 x 10
Bedroom 3
- Level: Main
- Area: 110
- Dimensions: 11 x 10
Bedroom 4
- Level: Lower
- Area: 240
- Dimensions: 24 x 10
Family room
- Area: 520
- Dimensions: 40 x 13
Kitchen
- Features: Pantry, Kitchen Island, Range/Oven, Refrigerator, Dishwasher, Microwave, Disposal
- Level: Main
- Area: 150
- Dimensions: 15 x 10
Living room
- Level: Main
- Area: 210
- Dimensions: 15 x 14
Heating
- Forced Air
Cooling
- Central Air
Appliances
- Included: Washer, Dryer, Water Softener Included
- Laundry: Main Level
Features
- Walk-In Closet(s), Vaulted Ceiling(s), At Least 1 tub, Split bedrooms, Smart Thermostat, Other smart features, Ceiling Fan(s), Primary Bath
- Basement: Full,Partially Finished,Sump Pump,Storage Space
- Number of fireplaces: 1
- Fireplace features: Gas, 1 fireplace
Interior area
- Total structure area: 2,464
- Total interior livable area: 2,464 sqft
- Finished area above ground: 1,500
Video & virtual tour
Property
Parking
- Total spaces: 3
- Parking features: Additional Parking, Attached, Heated Garage, Insulated
- Attached garage spaces: 3
- Has uncovered spaces: Yes
Features
- Levels: One
- Stories: 1
- Patio & porch: Patio
- Fencing: Fenced
Lot
- Size: 0.32 Acres
- Features: Sidewalk
Details
- Parcel number: 22205405120
- Zoning: R-1
Construction
Type & style
- Home type: SingleFamily
- Architectural style: Ranch
- Property subtype: Single Family Residence
Materials
- Vinyl Siding, Stone
- Foundation: Poured concrete foundatn
Condition
- Year built: 2018
Utilities & green energy
- Sewer: Public Sewer
- Water: Public
- Utilities for property: Cable Available
Community & HOA
Community
- Security: Carbon Monoxide Detector(s), Smoke Detector(s)
- Subdivision: Westfield
Location
- Region: Evansville
Financial & listing details
- Price per square foot: $203/sqft
- Tax assessed value: $343,800
- Annual tax amount: $7,586
- Date on market: 8/18/2026
- Inclusions: Range/Oven, Dishwasher, Microwave, Refrigerator, Washer, Dryer, Some Window Coverings, Nest System, Storage Shed
- Exclusions: Seller's personal items
Estimated market value
$498,200
$473,000 - $523,000
$2,924/mo
Price history
| Date | Event | Price |
|---|---|---|
| 9/22/2026 | Price change | $499,900-2.9%$203/sqft |
Source: SCWMLS #2030770 Report a problem | ||
| 9/10/2026 | Listed for sale | $515,000+87.6%$209/sqft |
Source: SCWMLS #2030770 Report a problem | ||
| 10/3/2018 | Sold | $274,500$111/sqft |
Source: Public Record Report a problem | ||
Public tax history
| Year | Property taxes | Tax assessment |
|---|---|---|
| 2025 | $7,305 +2.5% | $343,800 |
| 2024 | $7,126 +11.2% | $343,800 |
| 2023 | $6,409 +1.5% | $343,800 |
| 2022 | $6,313 +2.8% | $343,800 +55.6% |
| 2021 | $6,140 +0% | $221,000 |
| 2020 | $6,138 +3% | $221,000 |
| 2019 | $5,957 +433% | $221,000 +517.3% |
| 2018 | $1,118 | $35,800 +35700% |
| 2017 | $1,118 +44966.1% | $100 |
| 2016 | $2 -1.6% | $100 |
| 2014 | $3 | $100 -96.7% |
| 2008 | -- | $3,000 |
| 2007 | -- | $3,000 |
Find assessor info on the county website
Monthly payment
Est. payment
Payment breakdown
Explore the cost of this home by adjusting the details. Changes won't be saved.Climate risks
Neighborhood: 53536
Nearby schools
Schools provided by the listing agent
- Middle: Jc Mckenna
- High: Evansville
- District: Evansville
Source: SCWMLS. This data may not be complete. We recommend contacting the local school district to confirm school assignments for this home.
Similar homes
- $489,9004 bd3 ba3.1k sqft613 S 6th St, Evansville, WI 53536For Sale
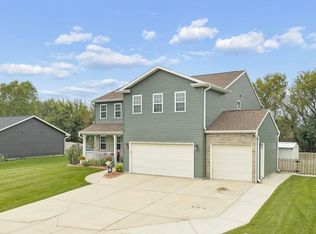 MLS ID #2027467, Patrick J Reese. SCWMLS
- $399,9003 bd2 ba1.5k sqft617 Badger Dr, Evansville, WI 53536For Sale
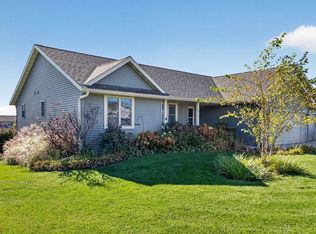 MLS ID #2035076, Morgan Barthen. SCWMLS
- $459,9004 bd3 ba2.9k sqft13072 W Woodworth Dr, Evansville, WI 53536For Sale
 MLS ID #2021215, Patrick J Reese. SCWMLS
- $384,9003 bd3 ba2.5k sqft606 Garfield Ave, Evansville, WI 53536For Sale
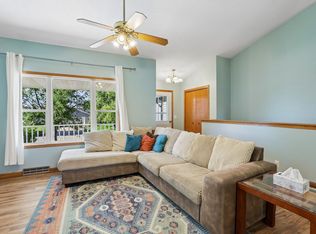 MLS ID #2030399, Aaron Weber. SCWMLS
