Move right in and enjoy this beautifully maintained home that's ready for its next owner! The bright, open main level offers a spacious living area, home office, main-floor laundry, and convenient half bath. Upstairs, the private primary suite is complemented by three additional bedrooms, each featuring its own walk-in closet. The finished lower level boasts an incredible theater room complete with a projection TV and 155" screen. Step outside to a custom deck overlooking the fenced backyard with no rear neighbors. Enjoy summer in the sunken pool! A 3-car garage, close proximity to schools, parks, downtown, and just minutes from the new aquatics center make this home a must-see!
Active
Price cut: $10K (10/8)
$489,900
613 S 6th St, Evansville, WI 53536
4beds
3,166sqft
Single Family Residence
Built in 2007
0.33 Acres Lot
$489,400 Zestimate®
$155/sqft
$-- HOA
What's special
- --
- on Zillow
- 332
- views
- 11
- saves
Zillow last checked:
Listing updated:
Listed by:
Patrick J Reese,
EXIT Professional Real Estate
Source: SCWMLS,MLS#: 2027467
Facts & features
Interior
Bedrooms & bathrooms
- Bedrooms: 4
- Bathrooms: 3
- Full bathrooms: 2
- 1/2 bathrooms: 1
- Main level bathrooms: 1
Primary bedroom
- Level: Upper
- Area: 300
- Dimensions: 15 x 20
Bedroom 2
- Level: Upper
- Area: 210
- Dimensions: 15 x 14
Bedroom 3
- Level: Upper
- Area: 180
- Dimensions: 12 x 15
Bedroom 4
- Level: Upper
- Area: 168
- Dimensions: 12 x 14
Dining room
- Level: Main
- Area: 165
- Dimensions: 11 x 15
Kitchen
- Features: Range/Oven, Refrigerator, Dishwasher, Microwave, Disposal
- Level: Main
- Area: 165
- Dimensions: 11 x 15
Living room
- Level: Main
- Area: 340
- Dimensions: 17 x 20
Heating
- Forced Air
Cooling
- Central Air
Appliances
- Included: Water Softener Included
- Laundry: Main Level
Features
- Walk-In Closet(s), Jetted bathtub, Internet- Fiber available, Den/Office, Theater
- Basement: Full,Sump Pump
- Has fireplace: No
Interior area
- Total structure area: 3,166
- Total interior livable area: 3,166 sqft
- Finished area above ground: 2,860
Property
Parking
- Total spaces: 3
- Parking features: Additional Parking, Attached, Garage Door Opener
- Attached garage spaces: 3
- Has uncovered spaces: Yes
Features
- Levels: Two
- Stories: 2
- Patio & porch: Deck
- Has private pool: Yes
- Pool features: Above Ground
- Fencing: Fenced
Lot
- Size: 0.33 Acres
- Features: Sidewalk
Details
- Additional structures: Storage
- Parcel number: 222 041016
- Zoning: Res
Construction
Type & style
- Home type: SingleFamily
- Architectural style: Colonial
- Property subtype: Single Family Residence
Materials
- Vinyl Siding, Brick
- Foundation: Poured concrete foundatn
Condition
- Year built: 2007
Utilities & green energy
- Sewer: Public Sewer
- Water: Public
- Utilities for property: Cable Available, Internet - Cable
Community & HOA
Location
- Region: Evansville
Financial & listing details
- Price per square foot: $155/sqft
- Tax assessed value: $395,800
- Annual tax amount: $8,734
- Date on market: 7/7/2026
- Inclusions: Refrigerator, Microwave, Dishwasher, Stove, Pool, Two Sheds, Some Storage Shelving
- Exclusions: Seller's personal property
Estimated market value
$489,400
$465,000 - $514,000
$3,088/mo
Price history
| Date | Event | Price |
|---|---|---|
| 10/8/2026 | Price change | $489,900-2%$155/sqft |
Source: SCWMLS #2027467 Report a problem | ||
| 9/9/2026 | Price change | $499,900-2%$158/sqft |
Source: SCWMLS #2027467 Report a problem | ||
| 7/23/2026 | Listed for sale | $509,900+96.1%$161/sqft |
Source: SCWMLS #2027467 Report a problem | ||
| 7/17/2015 | Sold | $260,000-3.7%$82/sqft |
Source: Public Record Report a problem | ||
| 2/28/2015 | Listed for sale | $269,900+17.9%$85/sqft |
Source: Win Win Partners LLC dba Keller Williams Realty Madison East #1737993 Report a problem | ||
| 6/23/2008 | Sold | $229,000+451.8%$72/sqft |
Source: Public Record Report a problem | ||
| 7/6/2005 | Sold | $41,500$13/sqft |
Source: Public Record Report a problem | ||
Public tax history
| Year | Property taxes | Tax assessment |
|---|---|---|
| 2025 | $8,452 +2.5% | $395,800 |
| 2024 | $8,249 +11.1% | $395,800 |
| 2023 | $7,427 +1.5% | $395,800 |
| 2022 | $7,314 +0.7% | $395,800 +52% |
| 2021 | $7,262 +0.2% | $260,400 |
| 2020 | $7,247 +2.9% | $260,400 |
| 2019 | $7,041 +4.3% | $260,400 |
| 2018 | $6,750 | $260,400 |
| 2017 | $6,750 +5.8% | $260,400 +1.2% |
| 2016 | $6,380 +6.3% | $257,300 +6.9% |
| 2014 | $6,003 -1.2% | $240,700 +1.2% |
| 2013 | $6,073 +4.5% | $237,800 +3.8% |
| 2012 | $5,814 +1% | $229,200 |
| 2011 | $5,754 | $229,200 |
| 2010 | -- | $229,200 |
| 2009 | -- | $229,200 -4.2% |
| 2008 | -- | $239,300 |
| 2007 | -- | $239,300 |
| 2006 | -- | $239,300 +730.9% |
| 2005 | -- | $28,800 |
Find assessor info on the county website
Monthly payment
Est. payment
Payment breakdown
Explore the cost of this home by adjusting the details. Changes won't be saved.Climate risks
Neighborhood: 53536
Nearby schools
Schools provided by the listing agent
- Elementary: Levi Leonard
- Middle: Jc Mckenna
- High: Evansville
- District: Evansville
Source: SCWMLS. This data may not be complete. We recommend contacting the local school district to confirm school assignments for this home.

Similar homes
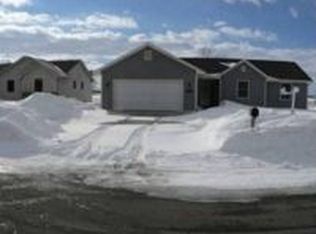
- $499,9004 bd3 ba2.4k sqft370 Oak St, Evansville, WI 53536For Sale
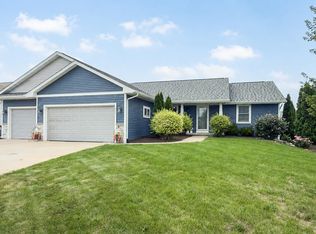 MLS ID #2030770, Ryan O Koch. SCWMLS
 - $469,9004 bd4 ba1.9k sqft698 Prairie Vw, Evansville, WI 53536For Sale
 MLS ID #2032283, Kyle Peterson. SCWMLS
 - $459,9004 bd3 ba2.9k sqft13072 W Woodworth Dr, Evansville, WI 53536For Sale
 MLS ID #2021215, Patrick J Reese. SCWMLS
 - $384,9003 bd3 ba2.5k sqft606 Garfield Ave, Evansville, WI 53536For Sale
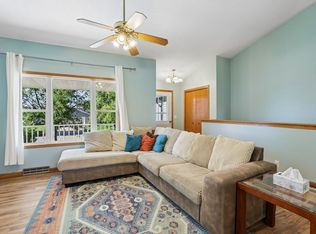 MLS ID #2030399, Aaron Weber. SCWMLS
