Showing to start 10/21. Welcome home! This charming + updated 4-bedroom ranch offers comfortable, easy living in a quiet neighborhood close to schools, parks + everyday conveniences. The bright main level features a welcoming living room with a large picture window and an inviting eat-in kitchen with center island, pantry + plenty of natural light—your houseplants will be just as happy as you are! Three bedrooms + an updated full bath complete the main level. The finished lower level offers large windows, a cozy rec room, spacious 4th bedroom, laundry + newer full bath. Outside, enjoy a fenced backyard with patio + shed, plus an oversized driveway for added parking. Solar panels + numerous updates provide added efficiency + peace of mind. A wonderful place to call home—unpack, settle in + enjoy!
Active
$435,000
345 Kennedy Dr, Oregon, WI 53575
4beds
1,929sqft
Single Family Residence
Built in 1968
0.34 Acres Lot
$438,100 Zestimate®
$226/sqft
$-- HOA
What's special
- --
- on Zillow
- 456
- views
- 54
- saves
Zillow last checked:
Listing updated:
Listed by:
Louisa Enz,
Collective Real Estate Group,
Erin Ziech,
Collective Real Estate Group
Source: SCWMLS,MLS#: 2034124
Facts & features
Interior
Bedrooms & bathrooms
- Bedrooms: 4
- Bathrooms: 2
- Full bathrooms: 2
- Main level bathrooms: 1
Primary bedroom
- Level: Main
- Area: 144
- Dimensions: 12 x 12
Bedroom 2
- Level: Main
- Area: 132
- Dimensions: 12 x 11
Bedroom 3
- Level: Main
- Area: 120
- Dimensions: 12 x 10
Bedroom 4
- Level: Lower
- Area: 210
- Dimensions: 15 x 14
Family room
- Area: 266
- Dimensions: 19 x 14
Kitchen
- Features: Dishwasher, Kitchen Island, Microwave, Pantry, Range/Oven, Refrigerator
- Level: Main
- Area: 264
- Dimensions: 22 x 12
Living room
- Level: Main
- Area: 320
- Dimensions: 20 x 16
Heating
- Forced Air
Cooling
- Central Air
Appliances
- Included: Washer, Dryer, Water Softener Included
- Laundry: Lower Level
Features
- At Least 1 tub
- Basement: Full,Partially Finished,Sump Pump,Radon Mitigation System,Full wheelchair access
- Has fireplace: No
Interior area
- Total structure area: 1,929
- Total interior livable area: 1,929 sqft
- Finished area above ground: 1,102
Property
Parking
- Total spaces: 2
- Parking features: 2 car, Attached
- Attached garage spaces: 2
- Has uncovered spaces: Yes
Features
- Levels: One
- Stories: 1
- Patio & porch: Patio
- Fencing: Fenced
Lot
- Size: 0.34 Acres
Details
- Additional structures: Storage
- Parcel number: 050901450711
- Zoning: RES
Construction
Type & style
- Home type: SingleFamily
- Architectural style: Ranch
- Property subtype: Single Family Residence
Materials
- Vinyl Siding
- Foundation: Poured concrete foundatn
Condition
- Year built: 1968
Utilities & green energy
- Sewer: Public Sewer
- Water: Public
- Utilities for property: Cable Available
Green energy
- Energy generation: Solar
Community & HOA
Location
- Region: Oregon
Financial & listing details
- Price per square foot: $226/sqft
- Tax assessed value: $473,000
- Annual tax amount: $6,825
- Date on market: 10/6/2026
- Inclusions: Washer, dryer, water softener, window coverings, curtain rods in primary bedroom and bedroom with bunk beds, piano, playset, raised garden beds, fire pit, oven, range, microwave, refrigerator
- Exclusions: Sellers personal property, curtains, shelves and bookshelves in living room, refrigerator in basement, remaining curtain rods.
Estimated market value
$438,100
$416,000 - $460,000
$2,613/mo
Price history
| Date | Event | Price |
|---|---|---|
| 10/15/2026 | Listed for sale | $435,000+3.6%$226/sqft |
Source: SCWMLS #2034124 Report a problem | ||
| 8/15/2024 | Sold | $420,000+5%$218/sqft |
Source: Public Record Report a problem | ||
| 7/14/2024 | Pending sale | $400,000$207/sqft |
Source:  WIREX MLS #1980294 Report a problem WIREX MLS #1980294 Report a problem | ||
| 7/9/2024 | Listed for sale | $400,000+58.5%$207/sqft |
Source: WIREX MLS #1980294 Report a problem | ||
| 11/30/2018 | Sold | $252,333-2.9%$131/sqft |
Source: Public Record Report a problem | ||
| 10/25/2018 | Pending sale | $259,900$135/sqft |
Source: First Weber Inc #1840366 Report a problem | ||
| 10/9/2018 | Price change | $259,900-1.1%$135/sqft |
Source: First Weber Inc #1840366 Report a problem | ||
| 9/24/2018 | Price change | $262,900-1.9%$136/sqft |
Source: First Weber Inc #1840366 Report a problem | ||
| 8/31/2018 | Listed for sale | $267,900+58.5%$139/sqft |
Source: First Weber Inc #1840366 Report a problem | ||
| 11/18/2005 | Sold | $169,000$88/sqft |
Source: Public Record Report a problem | ||
Public tax history
| Year | Property taxes | Tax assessment |
|---|---|---|
| 2025 | $6,826 +19.8% | $473,000 +34.2% |
| 2024 | $5,699 +4% | $352,500 |
| 2023 | $5,480 +2.6% | $352,500 +9.5% |
| 2022 | $5,338 +10.2% | $321,900 +12.3% |
| 2021 | $4,843 +4.5% | $286,700 +9.2% |
| 2020 | $4,637 +33.2% | $262,600 +4% |
| 2019 | $3,481 0% | $252,500 +28% |
| 2018 | $3,481 +0.5% | $197,200 +4.1% |
| 2017 | $3,463 +5.5% | $189,500 +7.9% |
| 2016 | $3,283 +3.1% | $175,600 +4.5% |
| 2015 | $3,184 +4.5% | $168,000 +3.9% |
| 2014 | $3,047 -5.7% | $161,700 +1.4% |
| 2013 | $3,231 +1.1% | $159,400 |
| 2012 | $3,196 +3% | $159,400 -5.3% |
| 2011 | $3,103 | $168,300 |
| 2010 | $3,103 +4% | $168,300 -2.5% |
| 2009 | $2,984 +3.5% | $172,700 +0.6% |
| 2008 | $2,882 +9.3% | $171,700 +46.4% |
| 2007 | $2,637 +6% | $117,300 |
| 2006 | $2,489 -2.5% | $117,300 |
| 2005 | $2,554 | $117,300 |
| 2004 | $2,554 +2% | $117,300 |
| 2003 | $2,505 +1.7% | $117,300 |
| 2002 | $2,464 -5.9% | $117,300 +11.7% |
| 2001 | $2,618 -1.6% | $105,000 |
| 2000 | $2,660 | $105,000 |
Find assessor info on the county website
Monthly payment
Est. payment
Payment breakdown
Explore the cost of this home by adjusting the details. Changes won't be saved.Climate risks
Neighborhood: 53575
Nearby schools
Schools provided by the listing agent
- Middle: Oregon
- High: Oregon
- District: Oregon
Source: SCWMLS. This data may not be complete. We recommend contacting the local school district to confirm school assignments for this home.

Similar homes
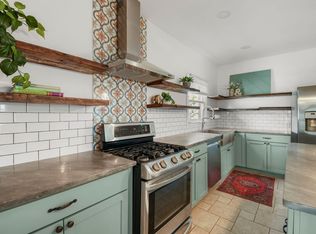
- $425,0004 bd2 ba2.4k sqft145 Dewey St, Oregon, WI 53575For Sale
 MLS ID #2032685, Andrea Bolan. SCWMLS
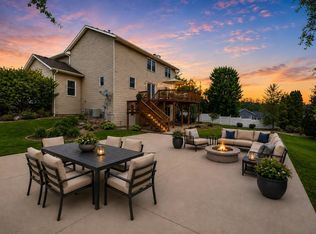
 - $559,9004 bd4 ba2.5k sqft422 Oakwood Dr, Oregon, WI 53575For Sale
 MLS ID #2020302, Sean Coffey. SCWMLS
 - $545,0003 bd3 ba2.5k sqft873 Peregrine Cir, Oregon, WI 53575For Sale
 MLS ID #2028336, Heather Taylor. SCWMLS
 - $489,9004 bd3 ba2.1k sqft1828 Buckingham Rd, Stoughton, WI 53589For Sale
 MLS ID #2033992, Tom Matson. SCWMLS
