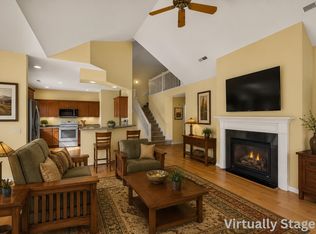
Well maintained sun-lit 2-bed/2-bath condo in the highly-rated Oregon School District featuring great space, wonderful views, and offers the perfect balance of comfort and convenience. The main living area boasts vaulted ceilings, oversized windows, a cozy gas fireplace, and walkout to the balcony deck overlooking the property. The kitchen has abundant cabinetry, a spacious island, and an adjoining dining area surrounded by a bay of windows. The generous primary suite features a large walk-in closet and private bath. A sizeable 2nd bedroom, full bath, six-panel doors, office nook & convenient main-floor laundry round out the main level. The unit offers private entry and large 2-car attached garage! Close to restaurants, coffee shops, shopping, schools, & multiple nearby parks. Easy commute to Madison, Epic, and everything the area has to offer.
Active
$365,000
377 Concord Dr, Oregon, WI 53575
2beds
1,406sqft
Townhouse
Built in 1998
-- sqft lot
$359,300 Zestimate®
$260/sqft
$250/mo HOA
What's special
- --
- on Zillow
- 188
- views
- 6
- saves
Zillow last checked:
Listing updated:
Listed by:
Jason Holtman,
RE/MAX Preferred
Source: SCWMLS,MLS#: 2030772
Facts & features
Interior
Bedrooms & bathrooms
- Bedrooms: 2
- Bathrooms: 2
- Full bathrooms: 2
- Main level bathrooms: 2
Primary bedroom
- Level: Main
- Area: 210
- Dimensions: 15 x 14
Bedroom 2
- Level: Main
- Area: 143
- Dimensions: 11 x 13
Kitchen
- Features: Kitchen Island, Range/Oven, Refrigerator, Dishwasher, Microwave, Disposal
- Level: Main
- Area: 120
- Dimensions: 12 x 10
Living room
- Level: Main
- Area: 255
- Dimensions: 17 x 15
Heating
- Forced Air
Cooling
- Central Air
Appliances
- Included: Washer, Dryer, Water softener included
- Laundry: Main Level
Features
- Walk-In Closet(s), Great room, Vaulted Ceiling(s), At Least 1 tub, Internet -Fiber Available, Ceiling Fan(s), Primary Bath, Other
- Windows: Window Coverings
- Basement: None
- Has fireplace: Yes
- Fireplace features: Gas
Interior area
- Total structure area: 1,406
- Total interior livable area: 1,406 sqft
- Finished area above ground: 1,406
Video & virtual tour
Property
Parking
- Total spaces: 2
- Parking features: 2 car Garage, 2+ spaces assigned, Concrete, Paved
- Garage spaces: 2
Features
- Patio & porch: Deck/Balcony
- Exterior features: Private Entrance
Details
- Parcel number: 050912477842
- Zoning: Res
Construction
Type & style
- Home type: Townhouse
- Property subtype: Townhouse
Materials
- Vinyl Siding, Brick
Condition
- Year built: 1998
Utilities & green energy
- Sewer: Public Sewer
- Water: Public
- Utilities for property: Cable/Satellite Available
Community & HOA
Community
- Features: Common Green Space
HOA
- Has HOA: Yes
- Amenities included: Parking
- Services included: Snow Removal, Common area maintenance, Common area insurance, Reserve fund, Lawn maintenance
- HOA fee: $250 monthly
Location
- Region: Oregon
Financial & listing details
- Price per square foot: $260/sqft
- Tax assessed value: $317,300
- Annual tax amount: $4,469
- Date on market: 8/18/2026
- Inclusions: Refrigerator, Range/Oven, Dishwasher, Microwave, Disposal, Washer/Dryer, Window Coverings
- Exclusions: Sellers personal property
Estimated market value
$359,300
$341,000 - $377,000
$1,790/mo
Price history
| Date | Event | Price |
|---|---|---|
| 8/24/2026 | Listed for sale | $365,000+108.6%$260/sqft |
Source: SCWMLS #2030772 Report a problem | ||
| 7/31/2018 | Sold | $175,000-2.7%$124/sqft |
Source: Public Record Report a problem | ||
| 6/1/2018 | Listed for sale | $179,900$128/sqft |
Source: Stark Company, REALTORS #1831508 Report a problem | ||
Public tax history
| Year | Property taxes | Tax assessment |
|---|---|---|
| 2024 | $4,077 +4.4% | $258,200 |
| 2023 | $3,906 +1.9% | $258,200 +9% |
| 2022 | $3,832 +11% | $236,900 +12.8% |
| 2021 | $3,453 +6.9% | $210,000 +12.1% |
| 2020 | $3,229 +7.3% | $187,300 +7% |
| 2019 | $3,009 0% | $175,000 +1.5% |
| 2018 | $3,009 +1.2% | $172,400 +5% |
| 2017 | $2,972 +7.8% | $164,200 +10% |
| 2016 | $2,758 +1.5% | $149,300 +3% |
| 2015 | $2,718 +3.3% | $144,900 +2.8% |
| 2014 | $2,630 -1.7% | $141,000 +0.7% |
| 2013 | $2,676 -4.6% | $140,000 -0.7% |
| 2012 | $2,805 +2.3% | $141,000 |
| 2011 | $2,741 | $141,000 -5.9% |
| 2010 | $2,741 +4.7% | $149,800 -1.9% |
| 2009 | $2,619 -2.5% | $152,700 -4.9% |
| 2008 | $2,685 -9.4% | $160,500 +22.3% |
| 2007 | $2,963 +5.9% | $131,200 |
| 2006 | $2,798 -2.5% | $131,200 |
| 2005 | $2,870 | $131,200 |
| 2004 | $2,870 +2% | $131,200 |
| 2003 | $2,815 +1.7% | $131,200 |
| 2002 | $2,768 -9.1% | $131,200 +8.1% |
| 2001 | $3,043 -1.5% | $121,400 |
| 2000 | $3,089 | $121,400 |
Find assessor info on the county website
Monthly payment
Est. payment
Payment breakdown
Explore the cost of this home by adjusting the details. Changes won't be saved.Climate risks
Neighborhood: 53575
Nearby schools
Schools provided by the listing agent
- Middle: Oregon
- High: Oregon
- District: Oregon
Source: SCWMLS. This data may not be complete. We recommend contacting the local school district to confirm school assignments for this home.

Similar homes
- $449,9004 bd3 ba2.1k sqft431 Thomas Ct, Oregon, WI 53575For Sale
 MLS ID #2033919, Luke Bruckner. SCWMLS
 - $384,0004 bd3 ba1.7k sqft828 Dunn Ave, Oregon, WI 53575For Sale
 MLS ID #2023893, Lori Zander. SCWMLS
 - $349,9002 bd2 ba1.6k sqft30 Keystone Way Unit 22, Fitchburg, WI 53711For Sale
 MLS ID #2021270, Brian Huegel. SCWMLS
 - $348,1503 bd3 ba1.6k sqft59 S Gardens Way, Fitchburg, WI 53711For Sale
 MLS ID #2029015, Matt W Kornstedt. SCWMLS
