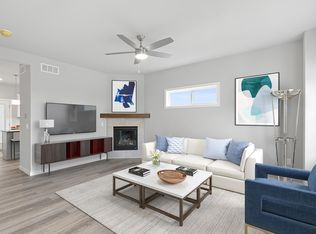
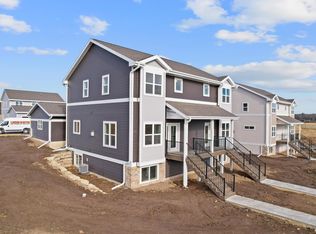
New seller incentive - $5K to buy down your rate or cover closing costs on this nearly new Stoughton townhome. This is low-maintenance, low monthly fee living that lives larger than it looks. Sunlight fills the living room, where a gas fireplace adds cozy warmth. The kitchen delivers stainless appliances, quartz countertops, abundant storage & a walk-in pantry. Upstairs, 2 spacious bedrooms with large closets & 2 full baths. The lower level is insulated & framed with 2 full-size windows & a stubbed-in bath, ready for your finishing touches and instant equity. Skip the wait & the hassle of new construction: no builder delays, just move right in. A 2-car garage plus 3 guest spots steps away make hosting easy. Walk to restaurants & shopping, then explore historic downtown, seasonal festivals, the Yahara River & Lake Kegonsa State Park just minutes away. Quick drive to Madison & Janesville. Don’t miss this one!
Active
$350,000
2890 Wild Goose Way #14, Stoughton, WI 53589
2beds
1,344sqft
Townhouse
Built in 2024
-- sqft lot
$349,100 Zestimate®
$260/sqft
$225/mo HOA
What's special
- --
- on Zillow
- 166
- views
- 7
- saves
Zillow last checked:
Listing updated:
Listed by:
Sherry M McKee,
Stark Company, REALTORS
Source: SCWMLS,MLS#: 2035999
Facts & features
Interior
Bedrooms & bathrooms
- Bedrooms: 2
- Bathrooms: 3
- Full bathrooms: 2
- 1/2 bathrooms: 1
- Main level bathrooms: 1
Primary bedroom
- Level: Upper
- Area: 182
- Dimensions: 14 x 13
Bedroom 2
- Level: Upper
- Area: 110
- Dimensions: 11 x 10
Dining room
- Level: Main
- Area: 88
- Dimensions: 11 x 8
Kitchen
- Features: Pantry, Kitchen Island, Range/Oven, Refrigerator, Dishwasher, Microwave, Disposal
- Level: Main
- Area: 180
- Dimensions: 15 x 12
Living room
- Level: Main
- Area: 208
- Dimensions: 16 x 13
Heating
- Forced Air
Cooling
- Central Air
Appliances
- Included: Water softener included
- Laundry: Main Level
Features
- Walk-In Closet(s)
- Flooring: Wood or sim. wood floors
- Basement: Full,Full Size Windows/Exposed,Sump Pump,Bath/Stubbed
- Number of fireplaces: 1
- Fireplace features: 1 fireplace, Gas
- Common walls with other units/homes: 1 Common Wall,End Unit
Interior area
- Total structure area: 1,344
- Total interior livable area: 1,344 sqft
- Finished area above ground: 1,344
Property
Parking
- Total spaces: 2
- Parking features: 2 car Garage, Attached, Garage Door Opener
- Attached garage spaces: 2
Features
- Patio & porch: Deck/Balcony, Patio
- Exterior features: Private Entrance, Unit Adj to Park/PubLand
Details
- Parcel number: 051001101442
- Zoning: res
Construction
Type & style
- Home type: Townhouse
- Property subtype: Townhouse
Materials
- Vinyl Siding, Aluminum Siding
- Foundation: Poured concrete foundatn
Condition
- Year built: 2024
Details
- Builder name: Sugar Creek Homes
Utilities & green energy
- Sewer: Public Sewer
- Water: Public
Community & HOA
HOA
- Has HOA: Yes
- Services included: Common area insurance, Common area maintenance, Lawn maintenance, Reserve fund, Snow Removal, Trash
- HOA fee: $225 monthly
Location
- Region: Stoughton
Financial & listing details
- Price per square foot: $260/sqft
- Tax assessed value: $333,700
- Annual tax amount: $5,958
- Date on market: 11/6/2026
- Inclusions: Refrigerator, stove, dishwasher, microwave, water softener
- Exclusions: Washer, dryer
Estimated market value
$349,100
$332,000 - $367,000
$2,098/mo
Price history
| Date | Event | Price |
|---|---|---|
| 11/6/2026 | Listed for sale | $350,000-9.3%$260/sqft |
Source: SCWMLS #2035999 Report a problem | ||
| 6/27/2025 | Sold | $385,900$287/sqft |
Source: Public Record Report a problem | ||
Public tax history
| Year | Property taxes | Tax assessment |
|---|---|---|
| 2025 | $5,958 | $333,700 |
Find assessor info on the county website
Monthly payment
Est. payment
Payment breakdown
Explore the cost of this home by adjusting the details. Changes won't be saved.Climate risks
Neighborhood: 53589
Nearby schools
Schools provided by the listing agent
- Elementary: Fox Prairie
- Middle: River Bluff
- High: Stoughton
- District: Stoughton
Source: SCWMLS. This data may not be complete. We recommend contacting the local school district to confirm school assignments for this home.


Similar homes
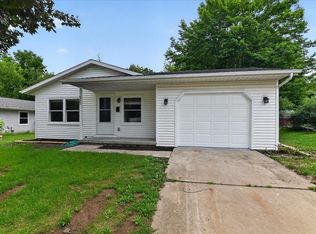
- $369,9003 bd2 ba1.4k sqft525 Berry St, Stoughton, WI 53589For Sale
 MLS ID #2030367, Hui Cheng. SCWMLS
- $399,9004 bd2 ba1.6k sqft908 Shirley St, Stoughton, WI 53589For Sale
 MLS ID #2034917, Tiffany Shields. SCWMLS
- $399,9903 bd3 ba1.6k sqft523 Boulder, Stoughton, WI 53589New Construction
 MLS ID #2035630, Anita Olsen. SCWMLS
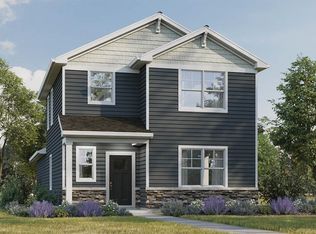
- $394,9903 bd3 ba1.6k sqft424 Oak Opening Dr, Stoughton, WI 53589New Construction
 SCWMLS
