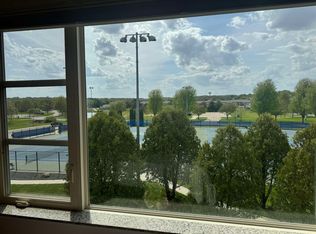
Show 9/1! Immaculate townhome featuring private entrance, heated 2-car attached garage & expansive views overlooking tennis courts! Inviting den off entryway welcomes you while upstairs, the main living level wows w/its open layout, high ceilings, gas fireplace, wood mantel & convenient 1/2 bath. DR w/new chandelier & kitchen w/matching new pendant lighting over b'fast bar. Granite CT's & SS appliances including gas range. Enjoy outdoor living from your screen porch & private deck. Upper level offers 2 primary suites, 1 w/walk-in closet + 2nd fl laundry. Both baths feature granite CT's. Home has been pre-inspected (report avail upon request), professionally repainted, & meticulously cleaned. All kitchen & bath cabinets have been professionally restored to like-new condition. Enjoy updated lighting throughout, custom Bali blinds, Ecobee programmable thermostat & intercom system. Walk to nearby shops, eateries & much more! Pls remove shoes, carpets just shampooed! Quick closing possible.
Active
Price cut: $10K (10/19)
$340,000
5637 Brendan Ave #5637, Madison, WI 53711
2beds
1,695sqft
Townhouse
Built in 2016
-- sqft lot
$339,300 Zestimate®
$201/sqft
$419/mo HOA
What's special
- --
- on Zillow
- 292
- views
- 18
- saves
Zillow last checked:
Listing updated:
Listed by:
Jolenta E Averill,
Lake & City Homes Realty
Source: SCWMLS,MLS#: 2029791
Facts & features
Interior
Bedrooms & bathrooms
- Bedrooms: 2
- Bathrooms: 3
- Full bathrooms: 2
- 1/2 bathrooms: 1
- Main level bathrooms: 1
Primary bedroom
- Level: Upper
- Area: 144
- Dimensions: 12 x 12
Bedroom 2
- Level: Upper
- Area: 132
- Dimensions: 11 x 12
Dining room
- Level: Main
- Area: 140
- Dimensions: 10 x 14
Family room
- Area: 110
- Dimensions: 10 x 11
Kitchen
- Features: Breakfast Bar, Range/Oven, Refrigerator, Dishwasher, Microwave, Disposal
- Level: Main
- Area: 140
- Dimensions: 10 x 14
Living room
- Level: Main
- Area: 208
- Dimensions: 13 x 16
Heating
- Forced Air
Cooling
- Central Air
Appliances
- Included: Washer, Dryer, Water softener included
- Laundry: Upper Level
Features
- Walk-In Closet(s), At Least 1 tub, Smart Thermostat, Ceiling Fan(s)
- Flooring: Wood or sim. wood floors
- Windows: Window Coverings
- Basement: None
- Number of fireplaces: 1
- Fireplace features: Electric, 1 fireplace
Interior area
- Total structure area: 1,695
- Total interior livable area: 1,695 sqft
- Finished area above ground: 1,695
Video & virtual tour
Property
Parking
- Total spaces: 2
- Parking features: 2 car Garage, Attached, Heated Garage, Garage Door Opener
- Attached garage spaces: 2
Features
- Patio & porch: Deck/Balcony, Enclosed
- Exterior features: Private Entrance
Details
- Parcel number: 060909111912
- Zoning: PUD
- Other equipment: Intercom
Construction
Type & style
- Home type: Townhouse
- Property subtype: Townhouse
Materials
- Stucco
Condition
- Year built: 2016
Utilities & green energy
- Sewer: Public Sewer
- Water: Public
Community & HOA
Community
- Security: Carbon Monoxide Detector(s), Smoke Detector(s)
HOA
- Has HOA: Yes
- Services included: Trash, Snow Removal, Common area maintenance, Common area insurance, Lawn maintenance
- HOA fee: $419 monthly
Location
- Region: Madison
Financial & listing details
- Price per square foot: $201/sqft
- Tax assessed value: $343,800
- Annual tax amount: $5,728
- Date on market: 8/6/2026
- Listing terms: Exchange,Rental Allowed
- Inclusions: Gas Range/Oven, Refrigerator, Dishwasher, Disposal, Microwave, Washer/Dryer, Water Softener, Garage Door Opener(s), Ecobee Programmable Thermostat & Sensors, All Custom Bali Window Blinds, Drapes, Intercom System
- Exclusions: Seller's personal items
Estimated market value
$339,300
$322,000 - $356,000
$2,348/mo
Price history
| Date | Event | Price |
|---|---|---|
| 10/19/2026 | Price change | $340,000-2.9%$201/sqft |
Source: SCWMLS #2029791 Report a problem | ||
| 9/1/2026 | Listed for sale | $350,000$206/sqft |
Source: SCWMLS #2029791 Report a problem | ||
Public tax history
Tax history is unavailable.
Monthly payment
Est. payment
Payment breakdown
Explore the cost of this home by adjusting the details. Changes won't be saved.Climate risks
Neighborhood: 53711
Nearby schools
Schools provided by the listing agent
- Elementary: Leopold
- Middle: Cherokee Heights
- High: West
- District: Madison
Source: SCWMLS. This data may not be complete. We recommend contacting the local school district to confirm school assignments for this home.


Similar homes
- $344,9002 bd3 ba1.8k sqft5475 Caddis Bnd, Fitchburg, WI 53711For Sale
 MLS ID #2027102, Matt W Kornstedt. SCWMLS
 - $324,9002 bd3 ba1.5k sqft21 Halite Way, Fitchburg, WI 53711For Sale
 MLS ID #2031185, Stacy Baumgartner. SCWMLS
 - $334,9003 bd3 ba1.6k sqft59 S Gardens Way, Fitchburg, WI 53711For Sale
 MLS ID #2029015, Matt W Kornstedt. SCWMLS
 - $349,9002 bd2 ba1.6k sqft30 Keystone Way Unit 22, Fitchburg, WI 53711For Sale
 MLS ID #2021270, Brian Huegel. SCWMLS
