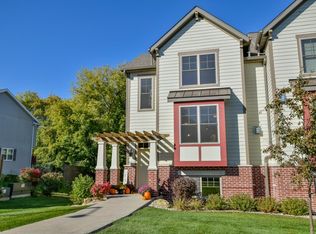
This beautifully maintained end-unit condo offers modern finishes, abundant natural light, and an unbeatable location. The open-concept main level is perfect for everyday living and entertaining, featuring a stylish kitchen with granite countertops, stainless steel appliances, and seamless flow into the living and dining areas. Upstairs, each spacious bedroom enjoys its own private en suite bathroom, providing comfort and flexibility for owners or guests alike. As an end unit, the home is filled with extra windows and sunshine throughout. Additional highlights include an attached two-car garage, low-maintenance living, and easy access to parks, shopping, dining, and everything Fitchburg has to offer. Move right in and enjoy all the benefits of a well maintained home in a fantastic location.
Active
Price cut: $5K (10/7)
$440,000
2665 Castle Rock, Fitchburg, WI 53711
3beds
1,933sqft
Townhouse
Built in 2018
-- sqft lot
$438,900 Zestimate®
$228/sqft
$250/mo HOA
What's special
Modern finishesAttached two-car garageOpen-concept main levelAbundant natural lightStylish kitchenStainless steel appliancesGranite countertops
- --
- on Zillow
- 320
- views
- 30
- saves
Zillow last checked:
Listing updated:
Listed by:
Chris Ziegler,
Redfin Corporation
Source: SCWMLS,MLS#: 2030408
Facts & features
Interior
Bedrooms & bathrooms
- Bedrooms: 3
- Bathrooms: 4
- Full bathrooms: 3
- 1/2 bathrooms: 1
- Main level bathrooms: 1
Primary bedroom
- Level: Upper
- Area: 240
- Dimensions: 16 x 15
Bedroom 2
- Level: Upper
- Area: 192
- Dimensions: 16 x 12
Bedroom 3
- Level: Lower
- Area: 225
- Dimensions: 15 x 15
Kitchen
- Features: Pantry, Kitchen Island, Range/Oven, Refrigerator, Dishwasher, Microwave, Disposal
- Level: Main
- Area: 150
- Dimensions: 15 x 10
Living room
- Level: Main
- Area: 285
- Dimensions: 19 x 15
Heating
- Forced Air
Cooling
- Central Air
Appliances
- Included: Washer, Dryer
- Laundry: Upper Level
Features
- Walk-In Closet(s)
- Flooring: Wood or sim. wood floors
- Basement: Full,Full Size Windows/Exposed,Partially Finished,Sump Pump
- Number of fireplaces: 1
- Fireplace features: Gas, 1 fireplace
- Common walls with other units/homes: 1 Common Wall,End Unit
Interior area
- Total structure area: 1,933
- Total interior livable area: 1,933 sqft
- Finished area above ground: 1,638
Video & virtual tour
Property
Parking
- Total spaces: 2
- Parking features: 2 car Garage, Attached, Garage Door Opener
- Attached garage spaces: 2
Features
- Patio & porch: Deck/Balcony
Details
- Parcel number: 060915231472
- Zoning: RES
Construction
Type & style
- Home type: Townhouse
- Property subtype: Townhouse
Materials
- Vinyl Siding, Wood Siding, Brick
Condition
- Year built: 2018
Utilities & green energy
- Sewer: Public Sewer
- Water: Public
- Utilities for property: Internet - Cable
Green energy
- Energy efficient items: Appliances
Community & HOA
Community
- Features: Common Green Space, Close to busline
HOA
- Has HOA: Yes
- Services included: Snow Removal, Common area maintenance, Common area insurance
- HOA fee: $250 monthly
Location
- Region: Fitchburg
Financial & listing details
- Price per square foot: $228/sqft
- Tax assessed value: $471,700
- Annual tax amount: $8,167
- Date on market: 8/13/2026
- Inclusions: Range/Oven, Dishwasher, Refrigerator, Microwave, Washer, Dryer
- Exclusions: Seller's Personal Property
Estimated market value
$438,900
$417,000 - $461,000
$2,978/mo
Price history
| Date | Event | Price |
|---|---|---|
| 10/7/2026 | Price change | $440,000-1.1%$228/sqft |
Source: SCWMLS #2030408 Report a problem | ||
| 9/25/2026 | Price change | $444,999-1.1%$230/sqft |
Source: SCWMLS #2030408 Report a problem | ||
| 8/13/2026 | Listed for sale | $450,000$233/sqft |
Source: SCWMLS #2030408 Report a problem | ||
| 8/12/2026 | Listing removed | $450,000$233/sqft |
Source: SCWMLS #2025620 Report a problem | ||
| 6/11/2026 | Listed for sale | $450,000+37%$233/sqft |
Source: SCWMLS #2025620 Report a problem | ||
| 9/25/2020 | Sold | $328,500+4.3%$170/sqft |
Source: SCWMLS #1885503 Report a problem | ||
| 6/29/2018 | Sold | $314,900$163/sqft |
Source: SCWMLS #1826331 Report a problem | ||
Public tax history
Tax history is unavailable.
Monthly payment
Est. payment
Payment breakdown
Explore the cost of this home by adjusting the details. Changes won't be saved.Climate risks
Neighborhood: 53711
Nearby schools
Schools provided by the listing agent
- Elementary: Leopold
- Middle: Cherokee Heights
- High: West
- District: Madison
Source: SCWMLS. This data may not be complete. We recommend contacting the local school district to confirm school assignments for this home.
Similar homes
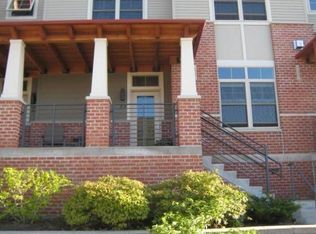
- $409,9003 bd3 ba1.8k sqft2666 Dungarvan Rd, Fitchburg, WI 53711For Sale
 MLS ID #2030206, Natalie Haley. SCWMLS
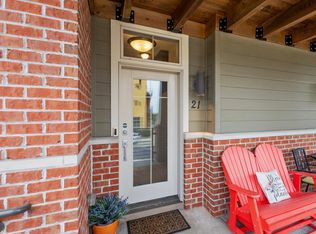
 - $334,9002 bd3 ba1.5k sqft21 Halite Way, Fitchburg, WI 53711For Sale
 MLS ID #2031185, Stacy Baumgartner. SCWMLS
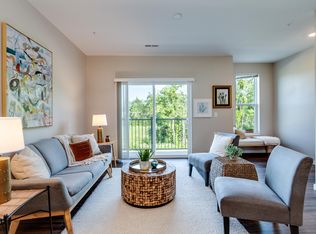
 - $389,9002 bd3 ba1.5k sqft2674 Notre Dame Dr #706, Fitchburg, WI 53711For Sale
 MLS ID #2033815, Juliana Van Eck. SCWMLS
 - $348,1503 bd3 ba1.6k sqft59 S Gardens Way, Fitchburg, WI 53711For Sale
 MLS ID #2029015, Matt W Kornstedt. SCWMLS
