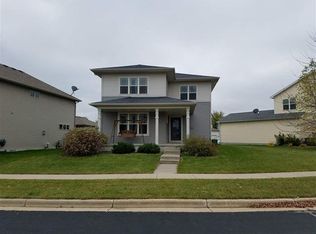
Welcome to this beautifully maintained two-story home in Madison’s sought-after West side Heather Glen neighborhood! Offering 3 bedrooms, 3.5 baths, and an inviting open-concept first floor, this home is designed for both everyday living and effortless entertaining. The kitchen offers all SS apps, updated fixtures and plenty of prep space, while the dining opens to a private resurfaced deck complete with a retractable awning for comfortable afternoons outdoors. A fence was added approximately two years ago, creating an even more private backyard retreat. The spacious finished basement offers the perfect spot for hobbies, movie nights, a home gym, or simply relaxing. Enjoy the convenience of a two-car garage, flexible living spaces, both indoor and out, this Heather Glen gem offers the perfect blend of comfort, style, and convenience—and is ready to welcome you home!
Active
Price cut: $15K (10/7)
$449,900
3713 Frosted Leaf Dr, Madison, WI 53719
3beds
1,819sqft
Single Family Residence
Built in 2006
5,662 Square Feet Lot
$448,900 Zestimate®
$247/sqft
$-- HOA
What's special
- --
- on Zillow
- 575
- views
- 31
- saves
Zillow last checked:
Listing updated:
Listed by:
Dustin Laufenberg,
MHB Real Estate,
Brooke Mussehl,
MHB Real Estate
Source: SCWMLS,MLS#: 2032507
Facts & features
Interior
Bedrooms & bathrooms
- Bedrooms: 3
- Bathrooms: 4
- Full bathrooms: 3
- 1/2 bathrooms: 1
- Main level bathrooms: 1
Primary bedroom
- Level: Upper
- Area: 182
- Dimensions: 14 x 13
Bedroom 2
- Level: Upper
- Area: 110
- Dimensions: 11 x 10
Bedroom 3
- Level: Upper
- Area: 110
- Dimensions: 11 x 10
Dining room
- Level: Main
- Area: 130
- Dimensions: 13 x 10
Kitchen
- Features: Breakfast Bar, Pantry, Range/Oven, Refrigerator, Dishwasher, Microwave, Disposal
- Level: Main
- Area: 195
- Dimensions: 15 x 13
Living room
- Level: Main
- Area: 273
- Dimensions: 21 x 13
Heating
- Forced Air
Cooling
- Central Air
Appliances
- Laundry: Lower Level
Features
- Walk-In Closet(s), At Least 1 tub
- Basement: Full,Partially Finished,Sump Pump
- Has fireplace: No
Interior area
- Total structure area: 1,819
- Total interior livable area: 1,819 sqft
- Finished area above ground: 1,499
Property
Parking
- Total spaces: 2
- Parking features: 2 car, Attached, Alley Access
- Attached garage spaces: 2
- Has uncovered spaces: Yes
Features
- Levels: Two
- Stories: 2
- Patio & porch: Deck
- Fencing: Fenced
Lot
- Size: 5,662 Square Feet
Details
- Parcel number: 060811432024
- Zoning: Res
- Special conditions: Restrictions/Covenants
Construction
Type & style
- Home type: SingleFamily
- Architectural style: Contemporary
- Property subtype: Single Family Residence
Materials
- Vinyl Siding
Condition
- Year built: 2006
Utilities & green energy
- Sewer: Public Sewer
- Water: Public
- Utilities for property: Cable Available
Community & HOA
Community
- Subdivision: Heather Glen
HOA
- Has HOA: Yes
Location
- Region: Madison
Financial & listing details
- Price per square foot: $247/sqft
- Tax assessed value: $431,400
- Annual tax amount: $7,564
- Date on market: 9/11/2026
- Inclusions: Kitchen refrigerator, range/oven, microwave, dishwasher, all window coverings and blinds, washer & dryer, sun awning
- Exclusions: Seller personal property
Estimated market value
$448,900
$426,000 - $471,000
$2,739/mo
Price history
| Date | Event | Price |
|---|---|---|
| 10/7/2026 | Price change | $449,900-3.2%$247/sqft |
Source: SCWMLS #2032507 Report a problem | ||
| 9/11/2026 | Listed for sale | $464,900+9.4%$256/sqft |
Source: SCWMLS #2032507 Report a problem | ||
| 2/26/2024 | Sold | $425,000+2.4%$234/sqft |
Source: Public Record Report a problem | ||
| 1/28/2024 | Contingent | $414,900$228/sqft |
Source:  WIREX MLS #1969999 Report a problem WIREX MLS #1969999 Report a problem | ||
| 1/24/2024 | Listed for sale | $414,900+79.7%$228/sqft |
Source: WIREX MLS #1969999 Report a problem | ||
| 10/4/2006 | Sold | $230,900$127/sqft |
Source: Public Record Report a problem | ||
Public tax history
| Year | Property taxes | Tax assessment |
|---|---|---|
| 2024 | $7,507 +4.9% | $383,500 +8% |
| 2023 | $7,155 | $355,100 +11% |
| 2022 | -- | $319,900 +10% |
| 2021 | -- | $290,800 +7% |
| 2020 | -- | $271,800 +4% |
| 2019 | $5,448 | $261,300 +3% |
| 2018 | $5,448 +1.5% | $253,700 +6% |
| 2017 | $5,366 +7.3% | $239,300 +7% |
| 2016 | $5,001 +0% | $223,600 +4% |
| 2014 | $5,000 -1.7% | $215,000 |
| 2013 | $5,084 -0.8% | $215,000 |
| 2012 | $5,127 +0.8% | $215,000 -4% |
| 2011 | $5,084 +3.6% | $224,000 |
| 2010 | $4,907 +8.2% | $224,000 |
| 2009 | $4,535 +1.8% | $224,000 -3% |
| 2008 | $4,457 -1.7% | $230,900 |
| 2007 | $4,536 +169.3% | $230,900 +170.1% |
| 2006 | $1,685 | $85,500 |
Find assessor info on the county website
Monthly payment
Est. payment
Payment breakdown
Explore the cost of this home by adjusting the details. Changes won't be saved.Climate risks
Neighborhood: 53719
Nearby schools
Schools provided by the listing agent
- Elementary: Chavez
- Middle: Toki
- High: Memorial
- District: Madison
Source: SCWMLS. This data may not be complete. We recommend contacting the local school district to confirm school assignments for this home.