Numerous updates make this home SHINE! Step inside & discover a well-loved & beautifully maintained home, ready for the next homeowner. A spacious kitchen highlights natural light, a large island for meal prep or casual dining, a pantry & SS appliances. Adjacent dining space offers a slider to the back deck—a perfect spot for meals and coffee. This backyard provides room to play & garden while established trees provide shade & privacy. Upstairs, the primary suite offers a walk-in closet & full bathroom. A finished basement adds valuable living space, along with abundant storage. Desirable westside location close to it all: shopping, restaurants, parks (including Elver Park and Valley Ridge Park). Quick, easy access to Epic, UW & more. New carpet (2026), fresh paint, gorgeous bamboo flooring, new tankless water heater (2023), washer (2023) & dryer (2024) (Updates per seller).
Active
Price cut: $6.2K (9/8)
$468,800
1210 Twinleaf Ln, Madison, WI 53719
3beds
1,950sqft
Single Family Residence
Built in 2000
6,534 Square Feet Lot
$466,600 Zestimate®
$240/sqft
$15/mo HOA
What's special
- --
- on Zillow
- 562
- views
- 26
- saves
Zillow last checked:
Listing updated:
Listed by:
Chanell Abing,
Coldwell Banker Real Estate Group
Source: SCWMLS,MLS#: 2029839
Facts & features
Interior
Bedrooms & bathrooms
- Bedrooms: 3
- Bathrooms: 3
- Full bathrooms: 2
- 1/2 bathrooms: 1
- Main level bathrooms: 1
Primary bedroom
- Level: Upper
- Area: 169
- Dimensions: 13 x 13
Bedroom 2
- Level: Upper
- Area: 110
- Dimensions: 10 x 11
Bedroom 3
- Level: Upper
- Area: 100
- Dimensions: 10 x 10
Dining room
- Level: Main
- Area: 110
- Dimensions: 10 x 11
Kitchen
- Features: Breakfast Bar, Pantry, Kitchen Island, Range/Oven, Refrigerator, Dishwasher, Microwave, Disposal
- Level: Main
- Area: 44
- Dimensions: 11 x 4
Living room
- Level: Main
- Area: 182
- Dimensions: 13 x 14
Heating
- Forced Air
Cooling
- Central Air
Appliances
- Included: Washer, Dryer, Water Softener Included
- Laundry: Lower Level
Features
- Walk-In Closet(s), At Least 1 tub, Primary Bath, Rec Room
- Basement: Full,Finished,Sump Pump,Radon Mitigation System
- Has fireplace: No
Interior area
- Total structure area: 1,950
- Total interior livable area: 1,950 sqft
- Finished area above ground: 1,436
Video & virtual tour
Property
Parking
- Total spaces: 2
- Parking features: 2 car, Attached, Garage Door Opener
- Attached garage spaces: 2
- Has uncovered spaces: Yes
Features
- Levels: Two
- Stories: 2
- Patio & porch: Deck, Front Porch
Lot
- Size: 6,534 Square Feet
- Features: Sidewalk
Details
- Parcel number: 070835210075
- Zoning: PD, WP-26
Construction
Type & style
- Home type: SingleFamily
- Architectural style: Contemporary
- Property subtype: Single Family Residence
Materials
- Vinyl Siding
Condition
- Year built: 2000
Utilities & green energy
- Sewer: Public Sewer
- Water: Public
- Utilities for property: Cable Available
Community & HOA
Community
- Subdivision: Valley Ridge
HOA
- Has HOA: Yes
- HOA fee: $178 annually
Location
- Region: Madison
Financial & listing details
- Price per square foot: $240/sqft
- Tax assessed value: $427,500
- Annual tax amount: $7,416
- Date on market: 8/6/2026
- Inclusions: Refrigerator, Stove/Oven, Dishwasher, Microwave, Washer, Dryer, Water Softener, TV/mount in basement, bar stools at kitchen island
- Exclusions: Sellers personal property
Estimated market value
$466,600
$443,000 - $490,000
$2,802/mo
Price history
| Date | Event | Price |
|---|---|---|
| 9/8/2026 | Price change | $468,800-1.3%$240/sqft |
Source: SCWMLS #2029839 Report a problem | ||
| 8/13/2026 | Listed for sale | $475,000+120.9%$244/sqft |
Source: SCWMLS #2029839 Report a problem | ||
| 6/23/2011 | Sold | $215,000$110/sqft |
Source: Public Record Report a problem | ||
| 4/17/2011 | Price change | $215,000-4.4%$110/sqft |
Source: Restaino & Associates, Inc. #1604269 Report a problem | ||
| 10/12/2010 | Price change | $225,000-4.3%$115/sqft |
Source: Restaino & Associates, Inc. #1604269 Report a problem | ||
| 8/28/2010 | Listed for sale | $235,000$121/sqft |
Source: Restaino & Associates, Inc. #1604269 Report a problem | ||
Public tax history
| Year | Property taxes | Tax assessment |
|---|---|---|
| 2024 | $7,703 +0.1% | $393,500 +3% |
| 2023 | $7,697 | $382,000 +14% |
| 2022 | -- | $335,100 +15% |
| 2021 | -- | $291,400 +4% |
| 2020 | -- | $280,200 +4% |
| 2019 | $5,567 | $269,400 +4% |
| 2018 | $5,567 +1.5% | $259,000 +6% |
| 2017 | $5,482 +0% | $244,300 +2% |
| 2016 | $5,480 +5.2% | $239,500 +7.1% |
| 2014 | $5,208 -1.3% | $223,600 +4% |
| 2013 | $5,279 +5.1% | $215,000 |
| 2012 | $5,021 -4.9% | $215,000 -9.2% |
| 2011 | $5,279 +3.6% | $236,800 |
| 2010 | $5,096 +8.1% | $236,800 |
| 2009 | $4,716 +0.9% | $236,800 -4% |
| 2008 | $4,676 -3.4% | $246,700 -2% |
| 2007 | $4,843 +2% | $251,700 +2% |
| 2006 | $4,746 -0.8% | $246,800 +5% |
| 2005 | $4,786 +25.3% | $235,000 +33% |
| 2004 | $3,820 +1.7% | $176,700 |
| 2003 | $3,758 +1.5% | $176,700 +9.2% |
| 2002 | $3,702 -1.8% | $161,800 +3% |
| 2001 | $3,769 +408.3% | $157,100 +436.2% |
| 2000 | $741 | $29,300 |
Find assessor info on the county website
Monthly payment
Est. payment
Payment breakdown
Explore the cost of this home by adjusting the details. Changes won't be saved.Climate risks
Neighborhood: 53719
Nearby schools
Schools provided by the listing agent
- Elementary: Stephens
- Middle: Jefferson
- High: Memorial
- District: Madison
Source: SCWMLS. This data may not be complete. We recommend contacting the local school district to confirm school assignments for this home.


Similar homes
- $464,9003 bd4 ba1.7k sqft2826 Tucson Trl, Madison, WI 53719For Sale
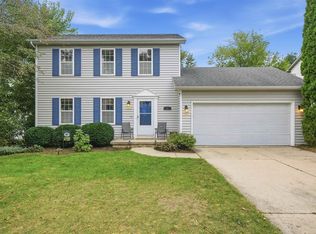 MLS ID #2032652, Rena M Ripp. SCWMLS
 - $490,0003 bd3 ba1.7k sqft7126 Timberwood Dr, Madison, WI 53719For Sale
 MLS ID #2032657, Anna Trull. SCWMLS
 - $439,9003 bd3 ba2k sqft7202 E Valley Ridge Dr, Madison, WI 53719For Sale
 MLS ID #2029699, Sanjiv Tamang. SCWMLS
 - $464,9003 bd4 ba1.8k sqft3713 Frosted Leaf Dr, Madison, WI 53719For Sale
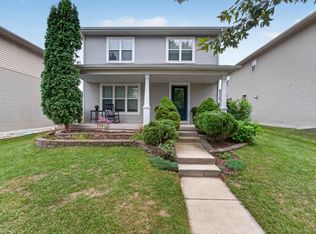 MLS ID #2032507, Dustin Laufenberg. SCWMLS
