This unique house impresses you not only by its open floor plan, but also by The cathedral ceiling and the loft overlooking the spacious great room, and the 2-story high glass window & the corner gas fireplace; Together those features create a palatial feel for the great room. The open style formal dining room on the 1st floor could be multi-functional as a music room or an office since the generous kitchen offers a 11x8 dining area; The kitchen has a kitchen island, a pantry and the patio door open to the sunny deck viewing the backyard of 0.25 acre. Laundry room is conveniently located on the 1st floor; What a cozy family gathering place after a hard-working day! The primary bedroom upstairs is massive to brag about: Customized bath with dual-head shower, toilet in a seperate room, lots of closets & a bench; Open floor loft is a flexible space for any uses you can think of. Near 1000 sqft basement could be finished for more space;
Closed
$468,800
1214 Twinleaf Ln, Madison, WI 53719
3beds
1,898sqft
Single Family Residence
Built in 2000
0.25 Acres Lot
$468,900 Zestimate®
$247/sqft
$2,841 Estimated rent
Home value
$468,900
$445,000 - $492,000
$2,841/mo
Zestimate® history
Owner options
List your home for rent
$2,841/mo
Rent Zestimate®
Find your next renter with Zillow Rental Manager. Plus, with online applications, you can quickly screen prospective tenants – for free.
$2,841/mo
Rent Zestimate®
Refinance and save
$3,472/mo
Est. payment
Refinancing to a lower rate could help reduce your monthly payments and save thousands over the life of the loan.
$3,472/mo
Est. payment
Explore your selling options
Work with a Zillow partner agent
Leverage their expertise and Zillow's premium Showcase listings to get your home seen by more buyers.
Get startedList with your own agent
Get your home in front of millions of buyers by listing it on Zillow.
Learn how to do itSell it yourself
Take full control of how buyers see your home on Zillow by listing For Sale by Owner (FSBO).
List your homeWhat's special
Zillow last checked:
Listing updated:
Listed by:
Sue Jiang,
Tri-River Realty
Bought with:
Kelly Maly, 51313-90
The Kruse Company, REALTORS
Source: SCWMLS,MLS#: 2027839
Facts & features
Interior
Bedrooms & bathrooms
- Bedrooms: 3
- Bathrooms: 3
- Full bathrooms: 2
- 1/2 bathrooms: 1
- Main level bathrooms: 1
Primary bedroom
- Level: Upper
- Area: 208
- Dimensions: 13 x 16
Bedroom 2
- Level: Upper
- Area: 100
- Dimensions: 10 x 10
Bedroom 3
- Level: Upper
- Area: 81
- Dimensions: 9 x 9
Dining room
- Level: Main
- Area: 121
- Dimensions: 11 x 11
Kitchen
- Features: Pantry, Kitchen Island, Range/Oven, Refrigerator, Dishwasher, Microwave, Disposal
- Level: Main
- Area: 143
- Dimensions: 11 x 13
Living room
- Level: Main
- Area: 221
- Dimensions: 17 x 13
Heating
- Forced Air
Cooling
- Central Air
Appliances
- Included: Washer, Dryer, Water Softener Included
- Laundry: Main Level
Features
- Walk-In Closet(s), Great room, At Least 1 tub, Loft
- Windows: Window Coverings
- Basement: Full,Sump Pump
- Number of fireplaces: 1
- Fireplace features: Gas, 1 fireplace
Interior area
- Total structure area: 1,898
- Total interior livable area: 1,898 sqft
- Finished area above ground: 1,898
Property
Parking
- Total spaces: 2
- Parking features: 2 car, Attached, Garage Door Opener
- Attached garage spaces: 2
- Has uncovered spaces: Yes
Features
- Levels: Two
- Stories: 2
- Patio & porch: Deck, Porch
Lot
- Size: 0.25 Acres
- Features: Sidewalk
Details
- Parcel number: 070835210083
- Zoning: Wp-26
Construction
Type & style
- Home type: SingleFamily
- Architectural style: Contemporary
- Property subtype: Single Family Residence
Materials
- Vinyl Siding
- Foundation: Poured concrete foundatn
Condition
- Year built: 2000
Details
- Builder name: Don Simon
Utilities & green energy
- Sewer: Public Sewer
- Water: Public
Community & HOA
Community
- Security: Smoke Detector(s)
- Subdivision: Valley Ridge
HOA
- Has HOA: Yes
- HOA fee: $178 annually
Location
- Region: Madison
Financial & listing details
- Price per square foot: $247/sqft
- Tax assessed value: $467,400
- Annual tax amount: $8,142
- Date on market: 7/10/2026
- Listing terms: Arms Length
- Inclusions: Refrigerator, Range/oven, dishwasher, disposal, washer & dryer, water softener, window treatments
Price history
| Date | Event | Price |
|---|---|---|
| 8/25/2026 | Sold | $468,800$247/sqft |
Source: Public Record Report a problem | ||
| 7/28/2026 | Contingent | $468,800$247/sqft |
Source: SCWMLS #2027839 Report a problem | ||
| 7/10/2026 | Listed for sale | $468,800$247/sqft |
Source: SCWMLS #2027839 Report a problem | ||
Public tax history
| Year | Property taxes | Tax assessment |
|---|---|---|
| 2024 | $8,421 +0.1% | $430,200 +3% |
| 2023 | $8,416 | $417,700 +14% |
| 2022 | -- | $366,400 +15% |
| 2021 | -- | $318,600 +4% |
| 2020 | -- | $306,300 +4% |
| 2019 | $6,112 | $294,500 +4% |
| 2018 | $6,112 +1.6% | $283,200 +6% |
| 2017 | $6,016 +0% | $267,200 +2% |
| 2016 | $6,015 +5.2% | $262,000 +7.1% |
| 2014 | $5,719 +9.1% | $244,700 +4% |
| 2013 | $5,244 -4.9% | $235,300 |
| 2012 | $5,512 +5.1% | $235,300 |
| 2011 | $5,244 +3.6% | $235,300 |
| 2010 | $5,063 +8% | $235,300 |
| 2009 | $4,685 +0.9% | $235,300 -4% |
| 2008 | $4,645 -3.5% | $245,100 -2% |
| 2007 | $4,812 +2.1% | $250,100 +2% |
| 2006 | $4,715 -0.9% | $245,200 +5% |
| 2005 | $4,755 +2.9% | $233,500 +9.8% |
| 2004 | $4,619 +1.7% | $212,600 |
| 2003 | $4,544 +1.5% | $212,600 +9.1% |
| 2002 | $4,477 -1.7% | $194,800 +3% |
| 2001 | $4,555 +405.7% | $189,100 +431.2% |
| 2000 | $901 | $35,600 |
Find assessor info on the county website
Neighborhood: 53719
Nearby homes
- $465,2003 bd3 ba2.1k sqft1218 Twinleaf Ln, Madison, WI 53719Off Market
- $468,8003 bd3 ba1.9k sqft1210 Twinleaf Ln, Madison, WI 53719For Sale
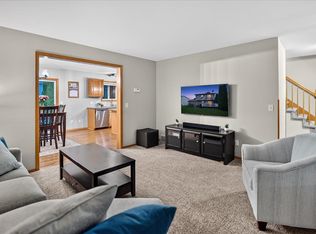
- $412,5003 bd2 ba-- sqft1222 Twinleaf Ln, Madison, WI 53719Off Market
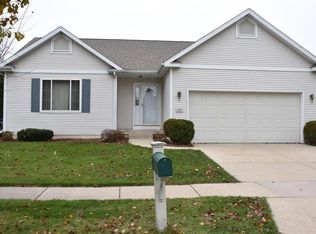
- $443,4003 bd2 ba1.4k sqft1209 Twinleaf Ln, Madison, WI 53719Off Market
- $515,9004 bd3 ba1.9k sqft1106 Velvet Leaf Dr, Madison, WI 53719Off Market
- $454,7004 bd3 ba1.7k sqft1206 Twinleaf Ln, Madison, WI 53719Off Market
- $477,6004 bd2 ba1.8k sqft1102 Velvet Leaf Dr, Madison, WI 53719Off Market
- $600,0004 bd3 ba2.6k sqft1110 Velvet Leaf Dr, Madison, WI 53719Sold
Nearby schools
GreatSchools rating
- 8/10Stephens Elementary SchoolGrades: PK-5Distance: 2.6 mi
- 5/10Jefferson Middle SchoolGrades: 6-8Distance: 1.9 mi
- 8/10Memorial High SchoolGrades: 9-12Distance: 1.7 mi
Schools provided by the listing agent
- Elementary: Stephens
- Middle: Jefferson
- High: Memorial
- District: Madison
Source: SCWMLS. This data may not be complete. We recommend contacting the local school district to confirm school assignments for this home.
Get a cash offer in 3 minutes
Find out how much your home could sell for in as little as 3 minutes with a no-obligation cash offer.
Estimated market value
$468,900
Get a cash offer in 3 minutes
Find out how much your home could sell for in as little as 3 minutes with a no-obligation cash offer.
Estimated market value
$468,900
- Wisconsin
- Dane County
- Madison
- 53719
- 1214 Twinleaf Ln
